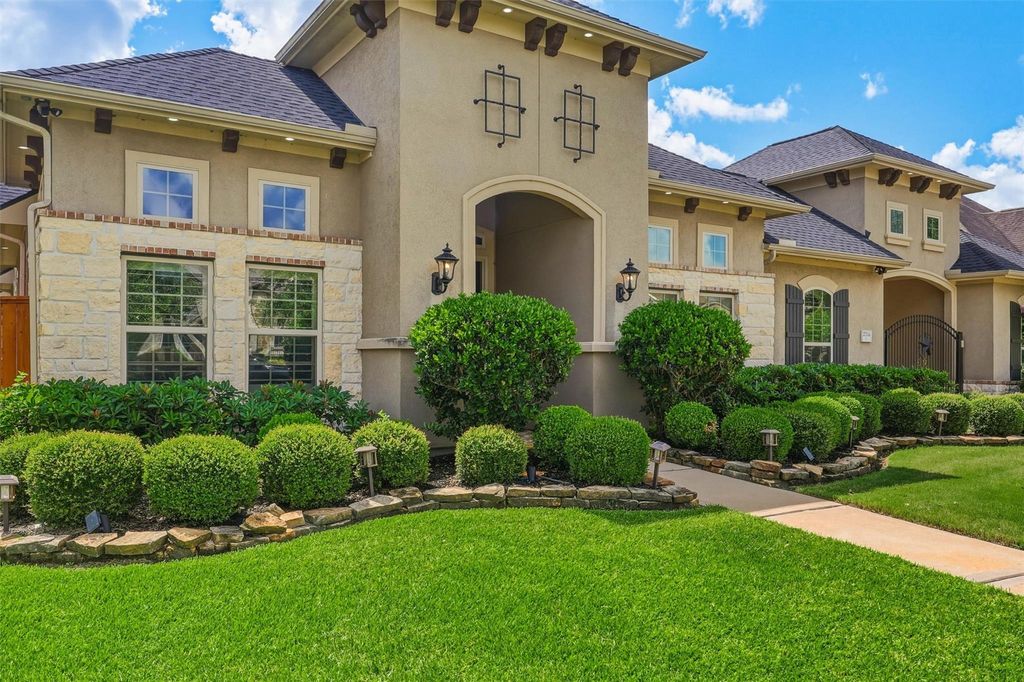
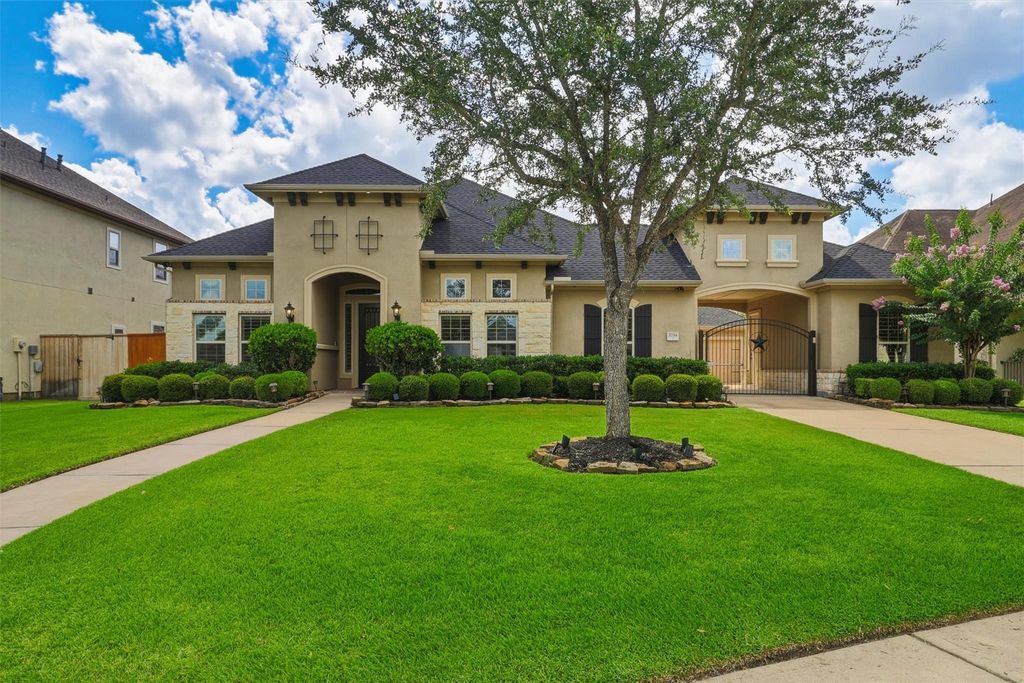
[[800]]27114 Ashford Sky Ln is listed for sale at 825,000. The Single-Family property has 4 bedrooms, 3 Full Bathrooms, 1 Half Bathroom, 4146 square feet, and was built in 2014. The lot size is 13279 Square feet.[[500]]Nestled in the gated community of Avalon at Spring Green, this exceptional one-story ranch-style home offers 4,146 square feet w/ 4 bedrooms and 3.1 baths, ROOF 1 yr old. The heart of the home is a beautifully appointed kitchen featuring a rare double island layout with granite countertops, offering abundant prep space, storage, and room to gather. Every bedroom enjoys convenient access to a bathroom for comfort and privacy. Tucked toward the back of the home, the oversized game room and dedicated media room create the perfect retreat for movie nights and casual entertaining. Step outside to a covered patio and resort-style backyard with a sparkling pool and spa, ideal for relaxing or hosting year-round. Set on a .305-acre lot within a beautifully maintained, gated community, this home offers luxury, function, and lifestyle, zoned to Katy ISD schools including Woodcreek Elementary, Woodcreek Junior High, and Tompkins High.
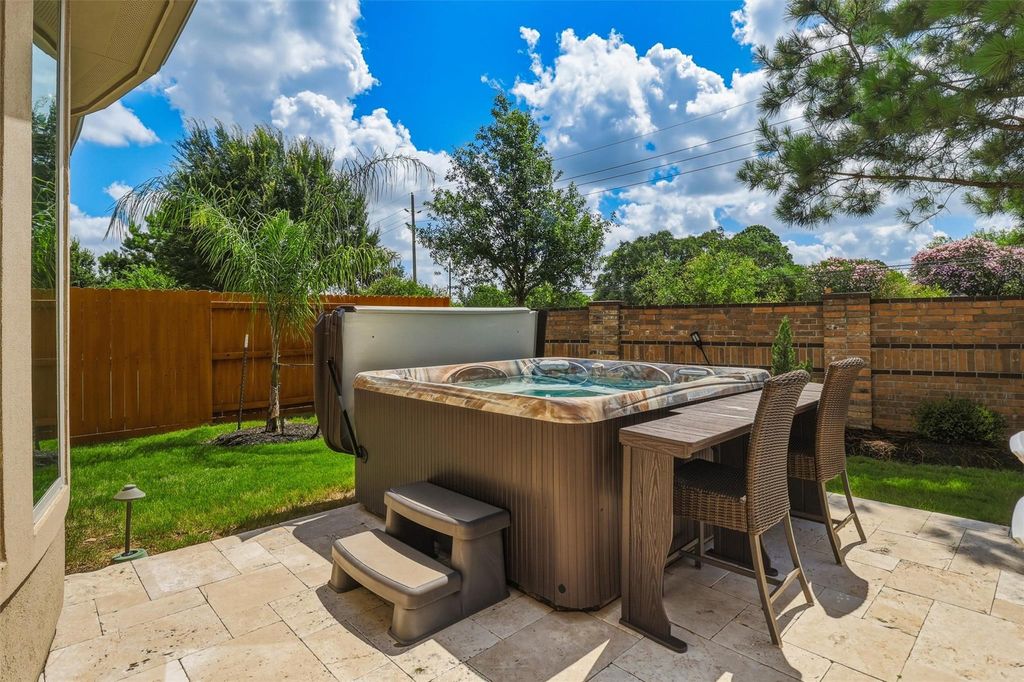
Nestled in the gated community of Avalon at Spring Green, this exceptional one-story ranch-style home offers 4,146 square feet w/ 4 bedrooms and 3.1 baths, ROOF 1 yr old. The heart of the home is a beautifully appointed kitchen featuring a rare double island layout with granite countertops, offering abundant prep space, storage, and room to gather. Every bedroom enjoys convenient access to a bathroom for comfort and privacy. Tucked toward the back of the home, the oversized game room and dedicated media room create the perfect retreat for movie nights and casual entertaining. Step outside to a covered patio and resort-style backyard with a sparkling pool and spa, ideal for relaxing or hosting year-round. Set on a .305-acre lot within a beautifully maintained, gated community, this home offers luxury, function, and lifestyle, zoned to Katy ISD schools including Woodcreek Elementary, Woodcreek Junior High, and Tompkins High.
Additional Parking,Auto Driveway Gate,Auto Garage Door Opener,Porte-Cochere
Water Sewer
Water District
Area Pool
Yes
Extra details you may need to know
Dwelling Type
Free Standing
HOA Mandatory
Yes
List Type
Exclusive Right to Sell/Lease
Financial information
Financing Considered
Cash Sale, Conventional, FHA, Other, VA
Other Fees
Yes / 75/1800 / Transfer Fee/CAP
Ownership
Full Ownership
Maintenance Fee
Mandatory / $1450 / Annually
Maint Fee Includes
Limited Access Gates
Taxes w/o Exemp
$22,610/2025
Tax Rate
2.5641
Interior
Fireplace
1/Gas Connections
Floors
Carpet, Tile, Wood
Bathroom Description
Half Bath, Primary Bath: Double Sinks, Primary Bath: Separate Shower, Primary Bath: Soaking Tub
Bedroom Description
All Bedrooms Down,Primary Bed - 1st Floor,Walk-In Closet
Kitchen Description
Breakfast Bar,Island w/o Cooktop,Kitchen open to Family Room,Pantry,Under Cabinet Lighting
Room Description
Breakfast Room, Family Room, Gameroom Down, Home Office/Study, Living Area - 1st Floor, Media, Utility Room in House
Cooling
Central Electric
Heating
Central Gas
Connections
Electric Dryer Connections, Gas Dryer Connections, Washer Connections
Compactor
No
Dishwasher
Yes
Disposal
Yes
Microwave
Yes
Oven
Convection Oven, Double Oven, Electric Oven
Range
Gas Cooktop
Energy Feature
Attic Vents, Ceiling Fans, Digital Program Thermostat, Energy Star Appliances, Energy Star/CFL/LED Lights, Energy Star/Reflective Roof, Insulated Doors, Insulated/Low-E windows, Insulation - Blown Fiberglass, Radiant Attic Barrier
Disclaimer: Lot configuration and dimensions are estimates, not based on personal knowledge and come from a third party (Digital Map Products); therefore, you should not rely on the estimates and perform independent confirmation as to their accuracy
View neighborhood information
Ready to Sell your Home?
Request a complimentary home selling analysis featuring recently sold properties, market trends, home valuations and a personalized market update.
School information is computer generated and may not be accurate or current. Buyer must independently verify and confirm enrollment. Please contact the school district to determine the schools to which this property is zoned.







 Currency converter








 Share


 Erase note
 You currently have no custom folders