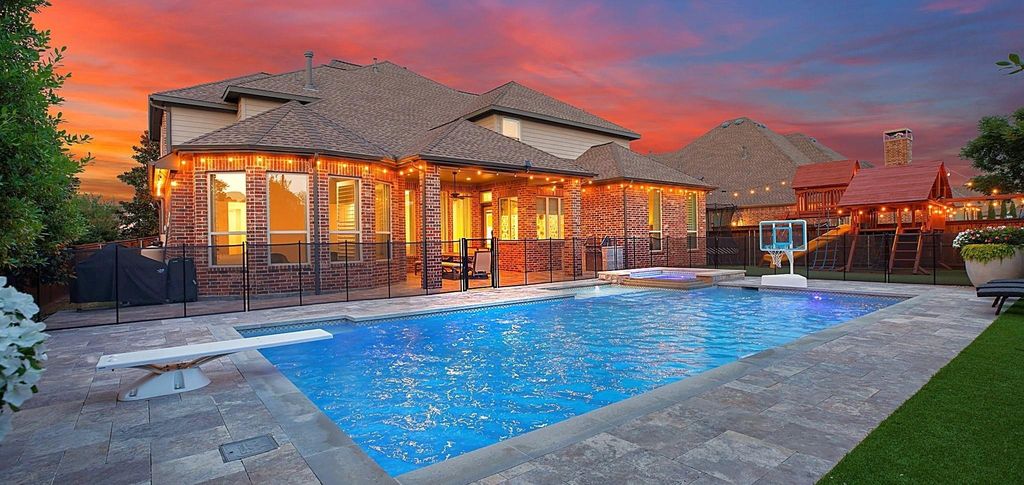
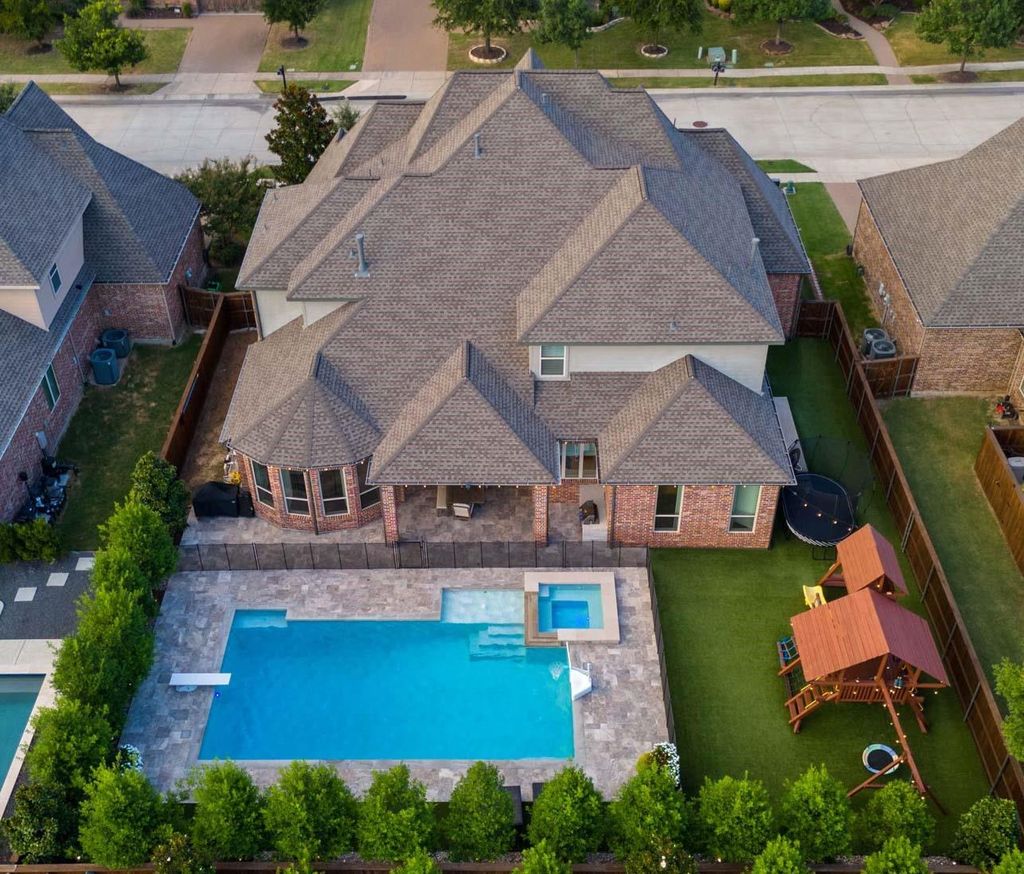
1206 Baird Way is listed for sale at $ 1,200,000. The Residential - Single Family property has 5 bedrooms, 3 Full Bathrooms, 2 Half Bathrooms, 4328 square feet and was built in 2017. The lot size is 0.263 Acres. BRFinally, an end to ordinary! This exceptionally reimagined Highland home is exactly the designer retreat you’ve been waiting for. Nestled in the highly-desired Maydelle section of Light Farms, this two-level home offers the luxury of comfort and designer style. It features 5 bedrooms, 4 full bathrooms + two half bathrooms, an office, media room, playroom and two separate living areas. Entry opens to a large foyer leading to an open kitchen-dining-living area with high ceilings and huge windows that fill the home with natural light. The kitchen is nicely appointed with new appliances including a Dacor gas range, French door refrigerator, custom-built vent hood, and DOUBLE kitchen faucets. A wine fridge, large walk-in pantry, and connected mud room make this kitchen complete. Perfect for entertaining with seamless indoor-outdoor living. The living room extends to a spacious patio with travertine decking, a covered and lighted outdoor kitchen, and a temperature-controlled pool and spa. The pool features PentAir WiFi-controlled equipment and a deep end complete with a diving board. As if it couldn’t get any better, the backyard is surrounded with gorgeous landscaping that provides complete privacy. The primary suite offers a spa-like retreat with a large shower, his and hers sinks and an absolutely huge closet with custom ELFA shelves. The designer staircase (reimagined with brass balusters) leads to an upstairs living room, playroom, premium media room and 3 bedrooms.
So many features including: Designer wallpaper • Turfed yard • Media Room • Pool with diving board • Calacatta Arabescato marble fireplace • New kitchen appliances • Travertine pool decking • DOUBLE kitchen faucets • ZERO carpet • Solid oak hardwood floors throughout • NEW (2026) roof with class 4 shingles • Plantation shutters throughout • Walk-in attic • French drains • 4 car garage • WiFi- controlled irrigation • Under sink RO system
Finally, an end to ordinary! This exceptionally reimagined Highland home is exactly the designer retreat you’ve been waiting for. Nestled in the highly-desired Maydelle section of Light Farms, this two-level home offers the luxury of comfort and designer style. It features 5 bedrooms, 4 full bathrooms + two half bathrooms, an office, media room, playroom and two separate living areas. Entry opens to a large foyer leading to an open kitchen-dining-living area with high ceilings and huge windows that fill the home with natural light. The kitchen is nicely appointed with new appliances including a Dacor gas range, French door refrigerator, custom-built vent hood, and DOUBLE kitchen faucets. A wine fridge, large walk-in pantry, and connected mud room make this kitchen complete. Perfect for entertaining with seamless indoor-outdoor living. The living room extends to a spacious patio with travertine decking, a covered and lighted outdoor kitchen, and a temperature-controlled pool and spa. The pool features PentAir WiFi-controlled equipment and a deep end complete with a diving board. As if it couldn't get any better, the backyard is surrounded with gorgeous landscaping that provides complete privacy. The primary suite offers a spa-like retreat with a large shower, his and hers sinks and an absolutely huge closet with custom ELFA shelves. The designer staircase (reimagined with brass balusters) leads to an upstairs living room, playroom, premium media room and 3 bedrooms.
So many features including: Designer wallpaper • Turfed yard • Media Room • Pool with diving board • Calacatta Arabescato marble fireplace • New kitchen appliances • Travertine pool decking • DOUBLE kitchen faucets • ZERO carpet • Solid oak hardwood floors throughout • NEW (2026) roof with class 4 shingles • Plantation shutters throughout • Walk-in attic • French drains • 4 car garage • WiFi- controlled irrigation • Under sink RO system
Dishwasher, Disposal, Gas Cooktop, Convection Oven, Plumbed For Gas in Kitchen
Interior
Built-in Features, Cable TV Available, Decorative Lighting, Double Vanity, Eat-in Kitchen, High Speed Internet Available, Kitchen Island, Natural Woodwork, Open Floorplan, Wainscoting, Walk-In Closet(s)
Extra details you may need to know
Dwelling Type
Single Detached
Exterior
Private Pool
Yes
Parking
Circular Driveway, Direct Access, Enclosed, Epoxy Flooring
Parking Space
Garage 4 / Carport 0 / Total Covered 4
Utility
All Weather Road,Asphalt,Cable Available,City Sewer,City Water
Financial information
Maintenance Fee
$134/Monthly
Maint Fee Includes
Front Yard Maintenance,Full Use of Facilities,Maintenance Grounds,Management Fees
Disclaimer: Lot configuration and dimensions are estimates, not based on personal knowledge and come from a third party (Digital Map Products); therefore, you should not rely on the estimates and perform independent confirmation as to their accuracy
Ready to Sell your Home?
Request a complimentary home selling analysis featuring recently sold properties, market trends, home valuations and a personalized market update.
School information is computer generated and may not be accurate or current. Buyer must independently verify and confirm enrollment. Please contact the school district to determine the schools to which this property is zoned.











 Just listed
 Currency converter








 Share
Share


 Erase note
 You currently have no custom folders