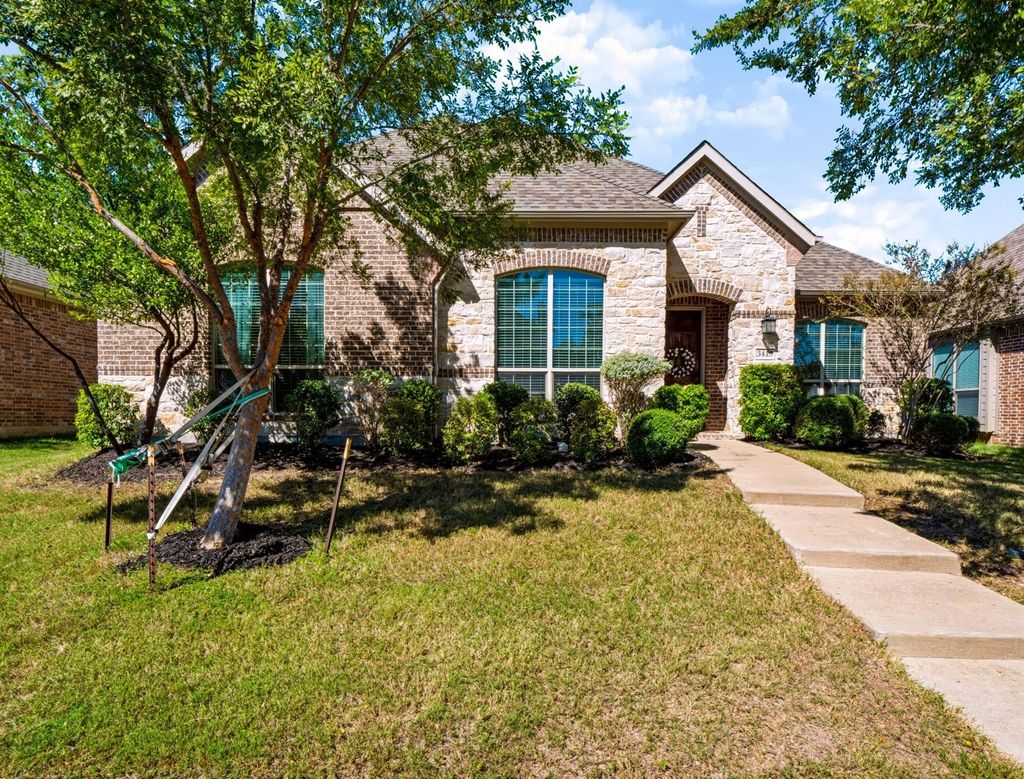
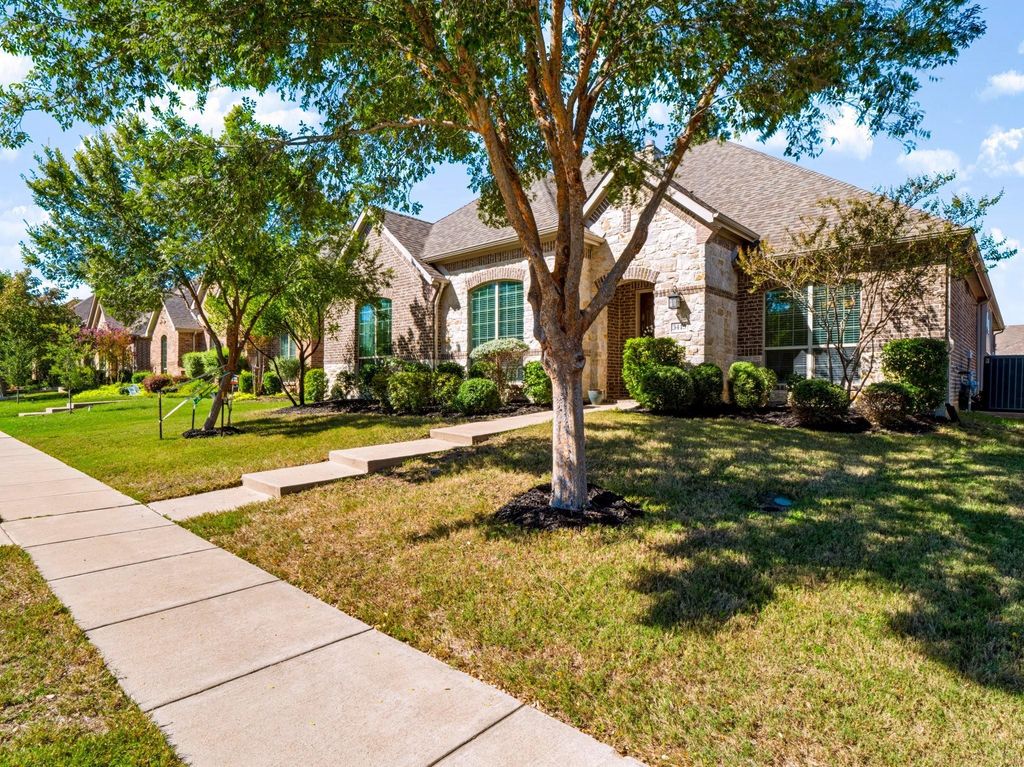
[[800]]3415 Meadowside Dr is listed for sale at 560,000. The Residential - Single Family property has 3 bedrooms, 3 Full Bathrooms, 3032 square feet, and was built in 2015. The lot size is 7187.4 Square feet.[[500]]Welcome home to this beautifully updated 3-bedroom, 3-bathroom home in the highly sought-after Woodbridge community, where thoughtful design meets everyday comfort. Filled with natural light, the open-concept floor plan is perfect for both entertaining and daily living. The chefs kitchen is the heart of the home, featuring a large center island, granite countertops, stainless steel appliances, a 5-burner gas cooktop, double ovens, and abundant cabinetry. It flows seamlessly into the inviting living room, where a beautiful stone fireplace creates a warm focal point while large windows fill the space with natural light and overlook the backyard.Highland home built in 2015 with 1 owner history, kept this home meticulously cleaned. Recent updates include new fresh paint carpet replaced giving the home a fresh, modern feel. Just off the entry, a private study with French doors provides the ideal home office or flex space. The thoughtfully designed floor plan offers three bedrooms on the first floor, including the spacious primary suite, while upstairs features an oversized game roomperfect for guests teens.Step outside to the expansive covered patio, creating the perfect outdoor living space for entertaining, weekend barbecues, or simply relaxing with family and friends while enjoying your private backyard.
Welcome home to this beautifully updated 3-bedroom, 3-bathroom home in the highly sought-after Woodbridge community, where thoughtful design meets everyday comfort. Filled with natural light, the open-concept floor plan is perfect for both entertaining and daily living. The chef's kitchen is the heart of the home, featuring a large center island, granite countertops, stainless steel appliances, a 5-burner gas cooktop, double ovens, and abundant cabinetry. It flows seamlessly into the inviting living room, where a beautiful stone fireplace creates a warm focal point while large windows fill the space with natural light and overlook the backyard.
Highland home built in 2015 with 1 owner history, kept this home meticulously cleaned. Recent updates include new fresh paint & carpet replaced giving the home a fresh, modern feel. Just off the entry, a private study with French doors provides the ideal home office or flex space. The thoughtfully designed floor plan offers three bedrooms on the first floor, including the spacious primary suite, while upstairs features an oversized game room—perfect for guests & teens.
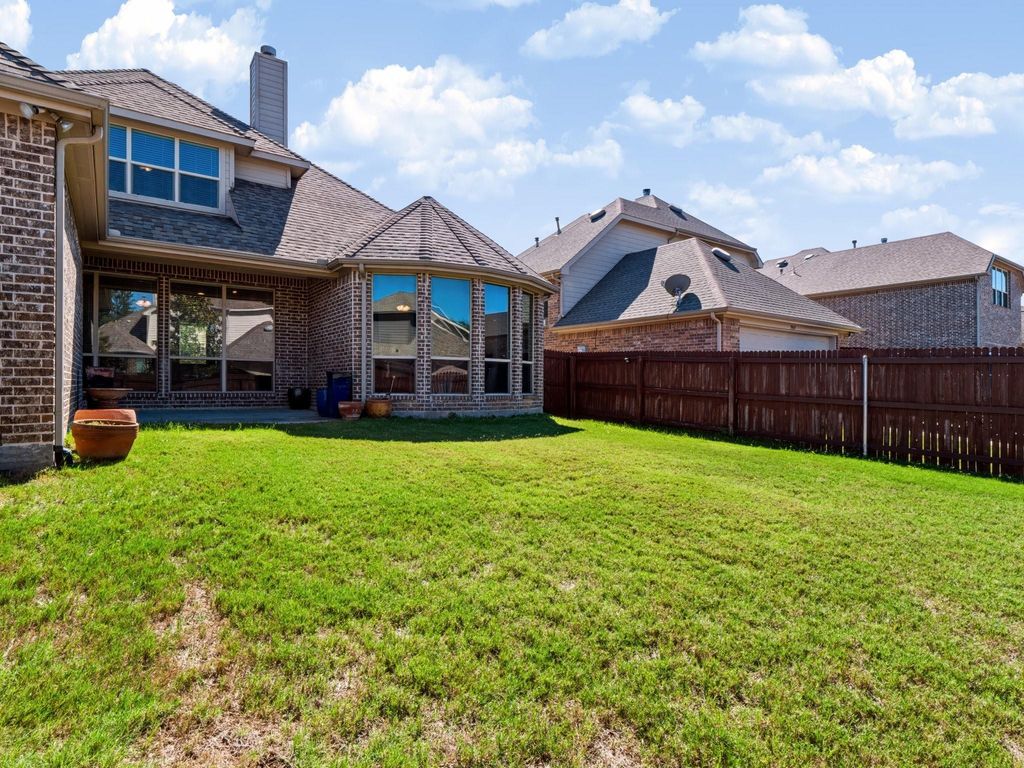
Step outside to the expansive covered patio, creating the perfect outdoor living space for entertaining, weekend barbecues, or simply relaxing with family and friends while enjoying your private backyard.
Disclaimer: Lot configuration and dimensions are estimates, not based on personal knowledge and come from a third party (Digital Map Products); therefore, you should not rely on the estimates and perform independent confirmation as to their accuracy
View neighborhood information
Ready to Sell your Home?
Request a complimentary home selling analysis featuring recently sold properties, market trends, home valuations and a personalized market update.
School information is computer generated and may not be accurate or current. Buyer must independently verify and confirm enrollment. Please contact the school district to determine the schools to which this property is zoned.







 Just listed
 Currency converter








 Share
Share


 Erase note
 You currently have no custom folders