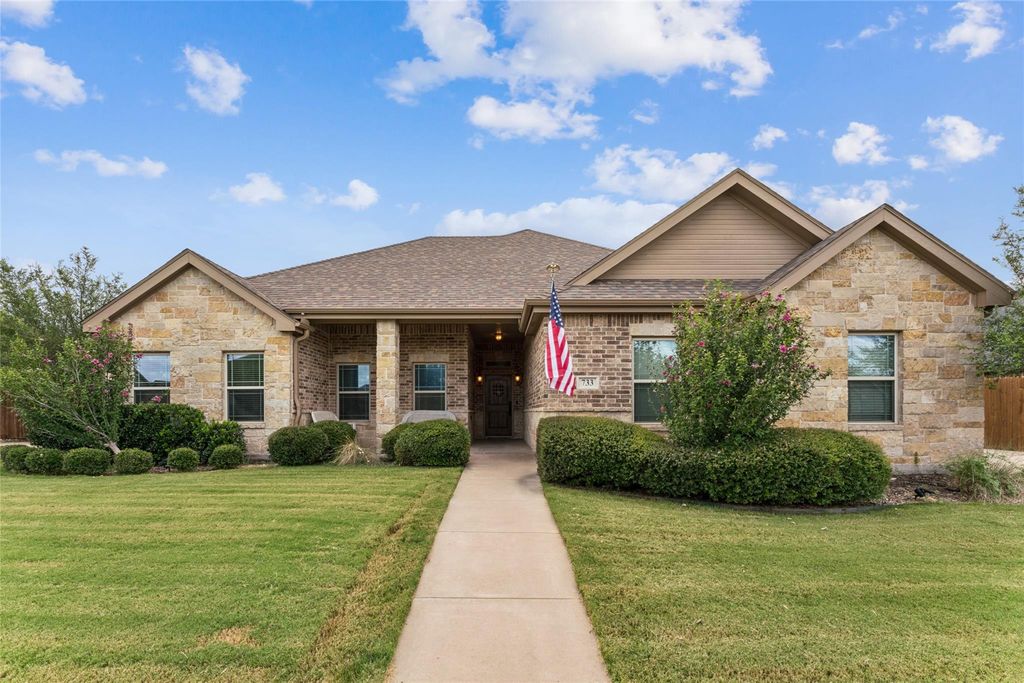
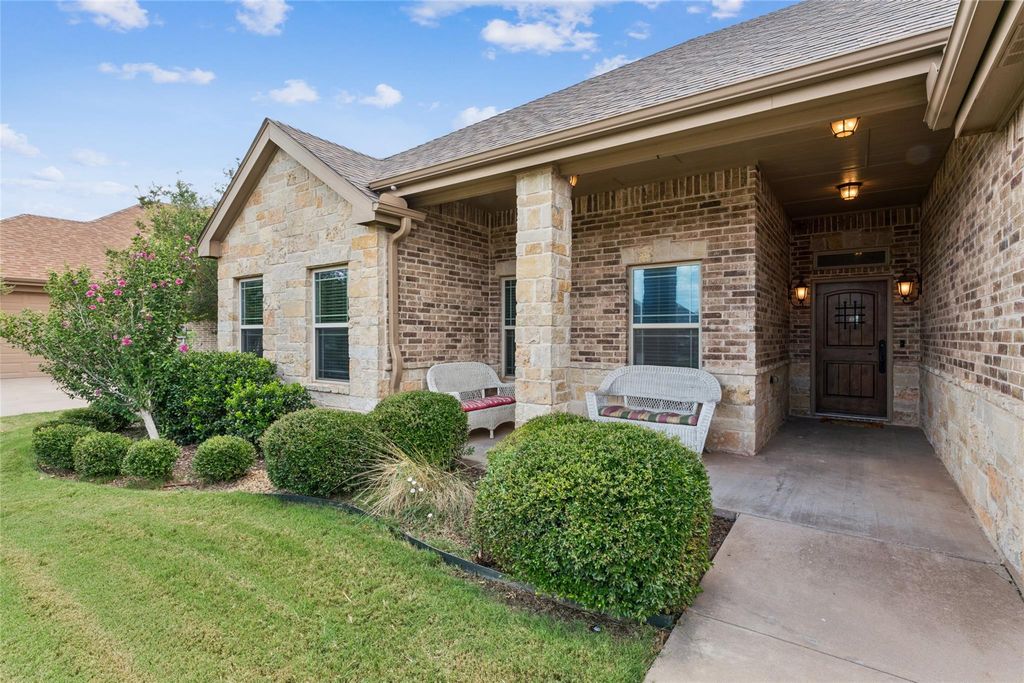
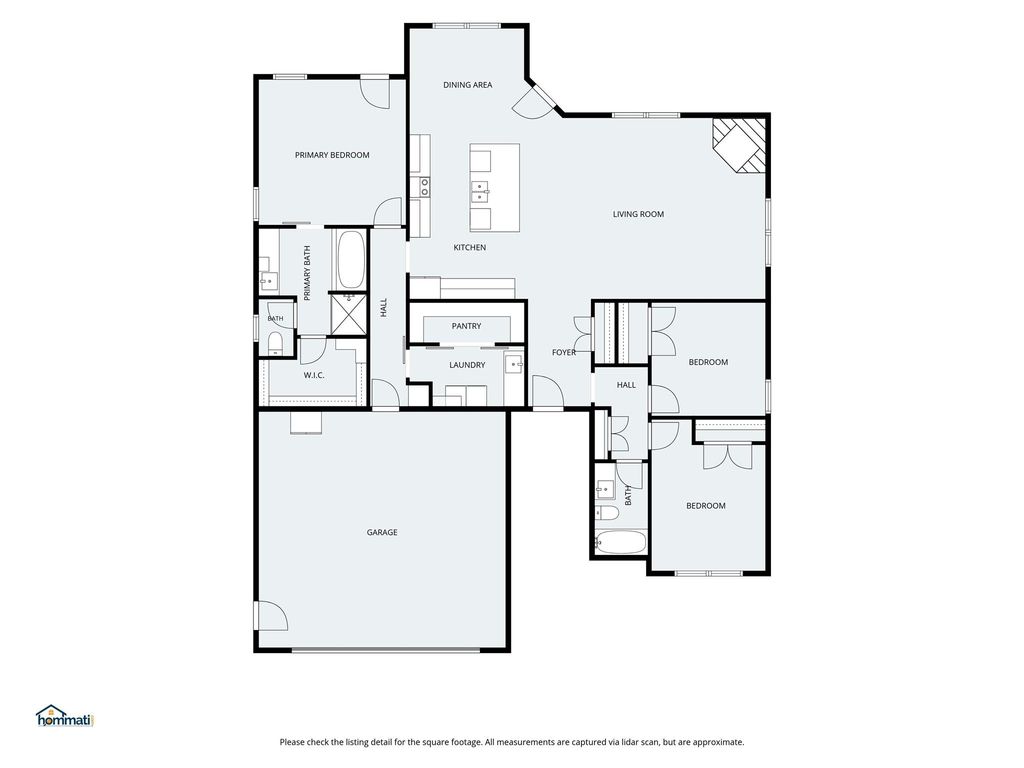
733 Marlin Dr is listed for sale at $ 430,000. The Residential - Single Family property has 4 bedrooms, 2 Full Bathrooms, 1 Half Bathroom, 2254 square feet and was built in 2013. The lot size is 0.229 Acres. BRNew to the market in Abilene, this beautifully maintained 4 bedroom, 2 and a half bath home offers the perfect blend of comfort, style, and functionality. The attractive brick and stone exterior, lush landscaping, extended covered patio with pergola, and full sprinkler system front and back create true curb appeal and easy upkeep. Inside, enjoy warm wood floors, decorative lighting, and a welcoming open layout. The kitchen shines with beautiful wood cabinetry, granite counters, a gas range, and a stainless steel refrigerator with an upgraded water filter, which conveys with the home. The living room features a stunning floor-to-ceiling stone fireplace with gas starter and wood-burning capability. The primary suite is a true retreat with a jetted soaking tub, separate shower, dual vanities, and two walk-in closets. Every bedroom includes custom built-out closets for exceptional storage. One secondary room includes a built-in desk with cabinetry, making it perfect for a home office or study. A large utility room with additional storage adds even more convenience. Additional upgrades include a tankless water heater and spray foam attic for improved energy efficiency. Residents also enjoy access to a community pool and kids splash area. Thoughtful upgrades, generous storage, and fantastic community amenities make this move-in ready home one you won’t want to miss. Schedule your private showing today!
New to the market in Abilene, this beautifully maintained 4 bedroom, 2 and a half bath home offers the perfect blend of comfort, style, and functionality. The attractive brick and stone exterior, lush landscaping, extended covered patio with pergola, and full sprinkler system front and back create true curb appeal and easy upkeep. Inside, enjoy warm wood floors, decorative lighting, and a welcoming open layout. The kitchen shines with beautiful wood cabinetry, granite counters, a gas range, and a stainless steel refrigerator with an upgraded water filter, which conveys with the home. The living room features a stunning floor-to-ceiling stone fireplace with gas starter and wood-burning capability. The primary suite is a true retreat with a jetted soaking tub, separate shower, dual vanities, and two walk-in closets. Every bedroom includes custom built-out closets for exceptional storage. One secondary room includes a built-in desk with cabinetry, making it perfect for a home office or study. A large utility room with additional storage adds even more convenience. Additional upgrades include a tankless water heater and spray foam attic for improved energy efficiency. Residents also enjoy access to a community pool and kids splash area. Thoughtful upgrades, generous storage, and fantastic community amenities make this move-in ready home one you won’t want to miss. Schedule your private showing today!
Built-in Gas Range, Dishwasher, Disposal, Electric Oven, Gas Range, Microwave, Plumbed For Gas in Kitchen, Refrigerator, Tankless Water Heater, Water Filter
Disclaimer: Lot configuration and dimensions are estimates, not based on personal knowledge and come from a third party (Digital Map Products); therefore, you should not rely on the estimates and perform independent confirmation as to their accuracy
Ready to Sell your Home?
Request a complimentary home selling analysis featuring recently sold properties, market trends, home valuations and a personalized market update.
School information is computer generated and may not be accurate or current. Buyer must independently verify and confirm enrollment. Please contact the school district to determine the schools to which this property is zoned.











 Just listed
 Currency converter








 Share
Share


 Erase note
 You currently have no custom folders