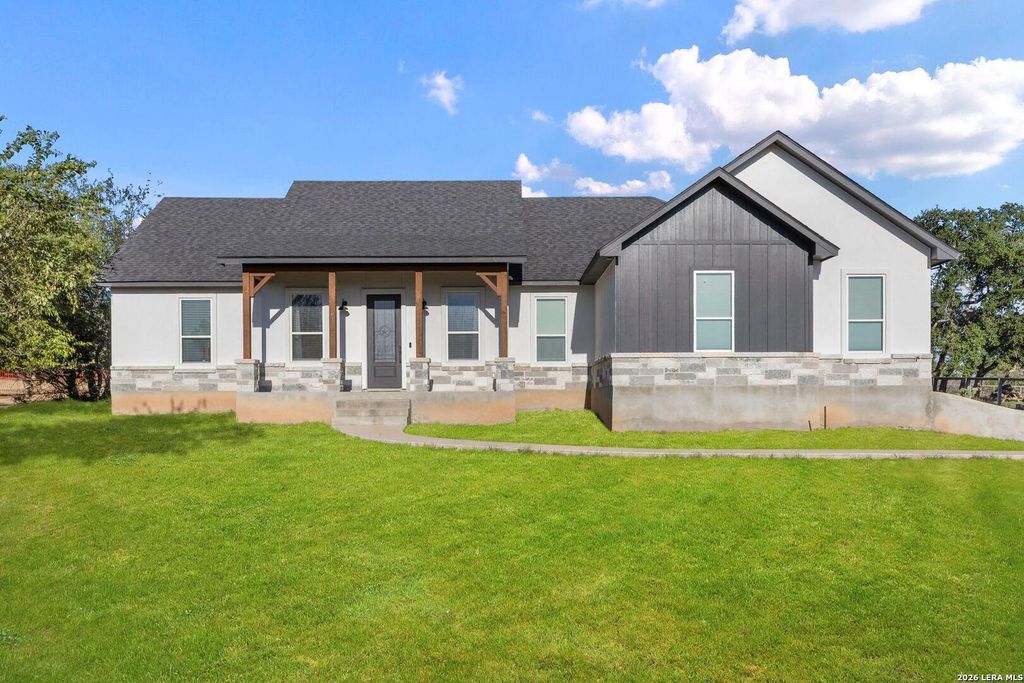
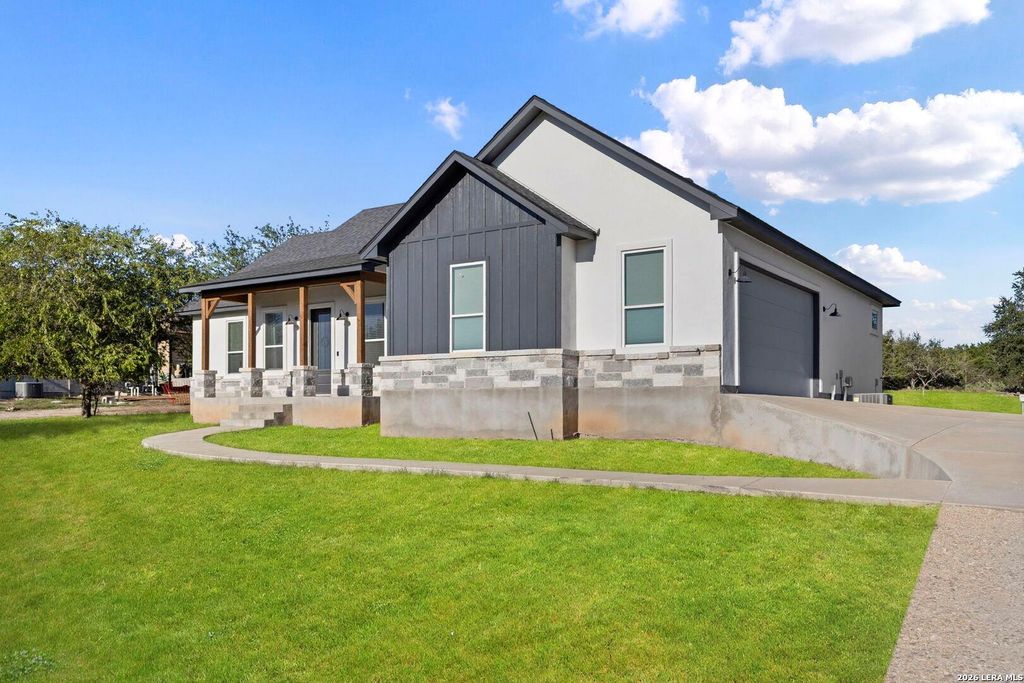
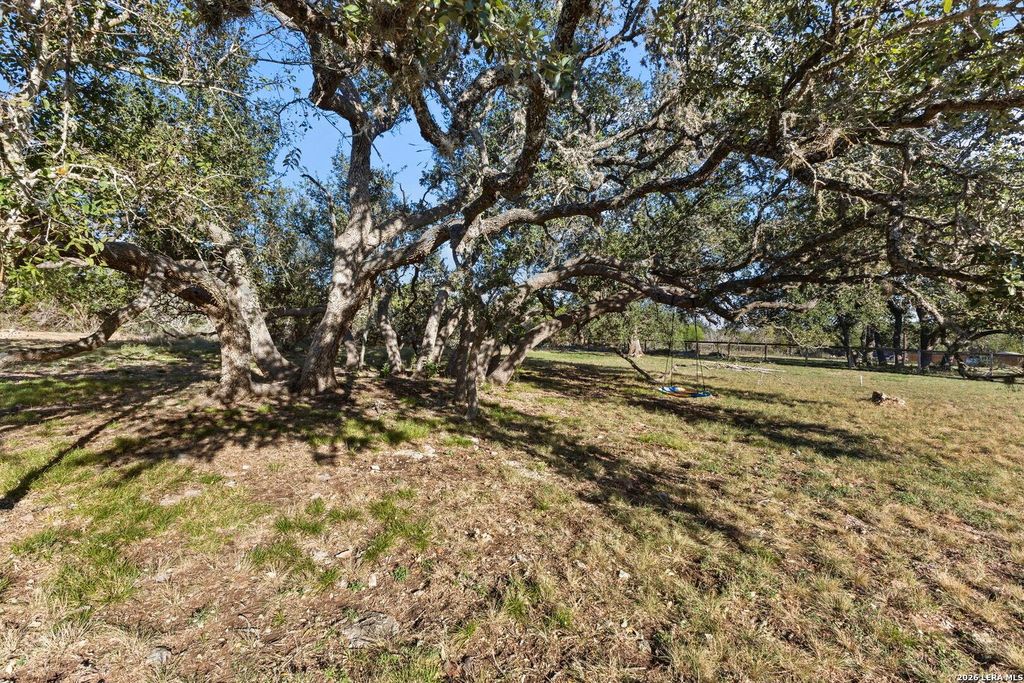
[[800]]1408 SHADY HOLW is listed for sale at 599,000. The Single-Family property has 3 bedrooms, 2 Full Bathrooms, 1800 square feet, and was built in 2023. The lot size is 1 Square feet.[[500]]Discover the beauty of Texas Hill Country living in this contemporary, single-story 3-bedroom, 2-bath home in the highly sought-after River Chase subdivision! Built in 2023, this home features a beautiful open floor plan, neutral color palette, exposed beams, and a convenient step-free layout. A dedicated laundry room, two-car garage, and spacious 1.04-acre lot complete this inviting property. Mature oak trees and scenic building sites offer plenty of room to enjoy the outdoors and create your dream Hill Country retreat. Ideally located between New Braunfels and Canyon Lake, with the historic town of Gruene just a short drive away, River Chase offers exceptional community amenities. Residents enjoy a 57-acre riverfront park featuring a party pavilion, tennis courts, playgrounds, grills, and ancient dinosaur tracks, along with a separate 33-acre park offering a swimming pool, tennis and basketball courts, baseball and soccer fields, and a community fishing pond. Enjoy the perfect blend
Discover the beauty of Texas Hill Country living in this contemporary, single-story 3-bedroom, 2-bath home in the highly sought-after River Chase subdivision! Built in 2023, this home features a beautiful open floor plan, neutral color palette, exposed beams, and a convenient step-free layout. A dedicated laundry room, two-car garage, and spacious 1.04-acre lot complete this inviting property. Mature oak trees and scenic building sites offer plenty of room to enjoy the outdoors and create your dream Hill Country retreat. Ideally located between New Braunfels and Canyon Lake, with the historic town of Gruene just a short drive away, River Chase offers exceptional community amenities. Residents enjoy a 57-acre riverfront park featuring a party pavilion, tennis courts, playgrounds, grills, and ancient dinosaur tracks, along with a separate 33-acre park offering a swimming pool, tennis and basketball courts, baseball and soccer fields, and a community fishing pond. Enjoy the perfect blend
Disclaimer: Lot configuration and dimensions are estimates, not based on personal knowledge and come from a third party (Digital Map Products); therefore, you should not rely on the estimates and perform independent confirmation as to their accuracy
View neighborhood information
Ready to Sell your Home?
Request a complimentary home selling analysis featuring recently sold properties, market trends, home valuations and a personalized market update.
School information is computer generated and may not be accurate or current. Buyer must independently verify and confirm enrollment. Please contact the school district to determine the schools to which this property is zoned.







 Just listed
 Currency converter





 Share


 Erase note
 You currently have no custom folders