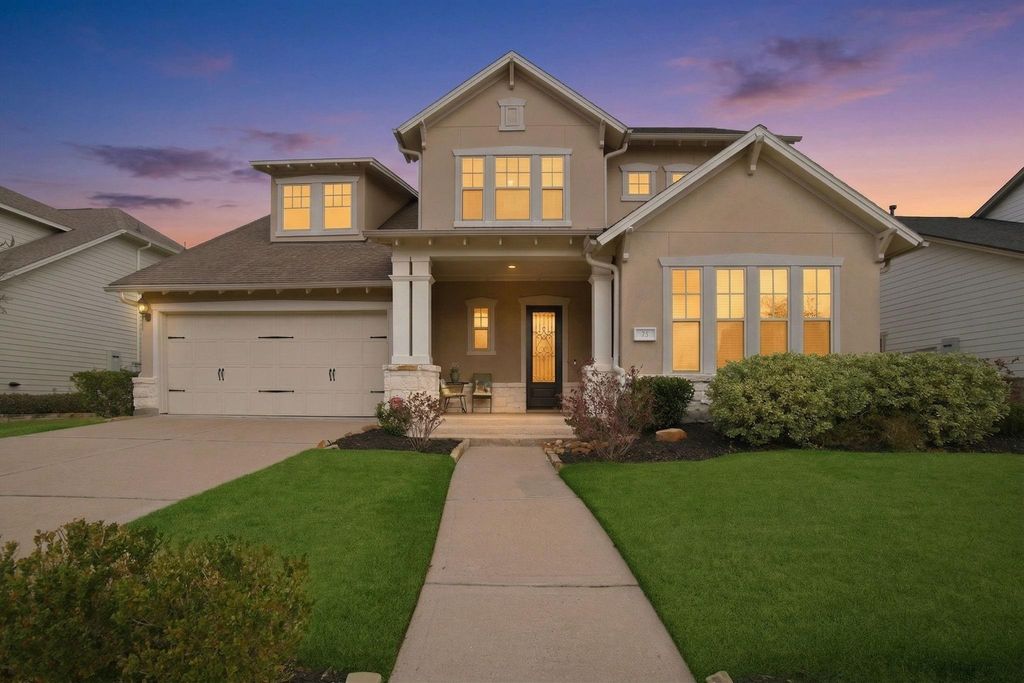
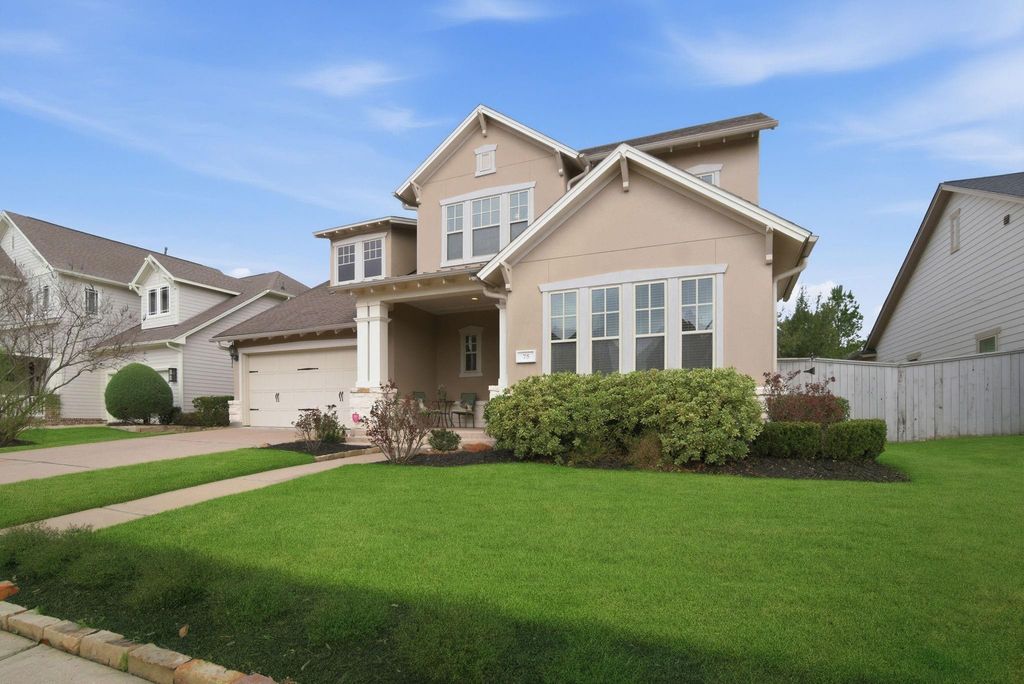
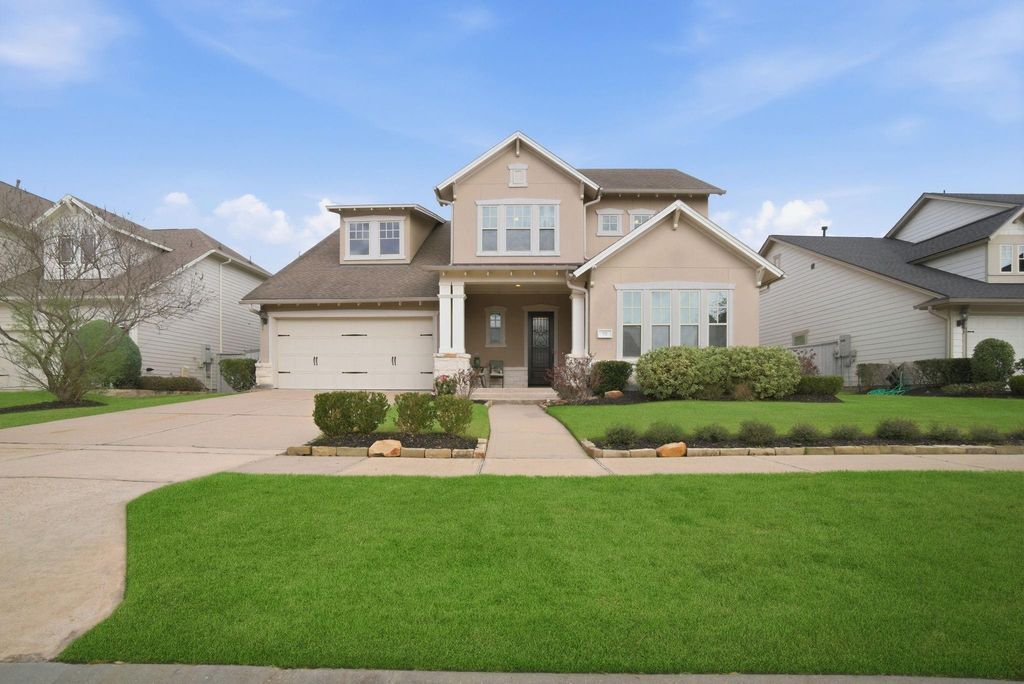
[[800]]75 W Sawyer Ridge Dr is listed for sale at 765,000. The Single-Family property has 4 bedrooms, 3 Full Bathrooms, 2 Half Bathrooms, 3299 square feet, and was built in 2014. The lot size is 8503 Square feet.[[500]]Ideally situated in the sought-after Liberty Branch community of Creekside Park, this meticulously maintained David Weekley home offers 3299 sqft of well-designed living space, oversized 3-car garage w/addl 1/2 bath 8503 sqft lot w/no rear neighbors. Flexible floor plan w/4 bedrooms (2 on the 1st floor), private study, spacious game room 3 full plus 2nd half bath. Light-filled living area boasts a floor-to-ceiling fireplace hand-scraped hardwood flooring, while the open kitchen offers quartz countertops, premium appliances, oversized island generous cabinetry; new flooring countertops in 2025. Primary suite w/dual vanities, soaking tub, separate shower large walk-in closet. Addl 1st floor bedroom is ideal for guests or multigenerational living. Covered patio overlooks the spacious backyard w/no rear neighbors, offering privacy room for a future pool. A short walk to Creekside Park Green, HEB, parks, trails, shopping dining. Zoned to Tomball ISD near I-45 SH-99.
Ideally situated in the sought-after Liberty Branch community of Creekside Park, this meticulously maintained David Weekley home offers 3299 sqft of well-designed living space, oversized 3-car garage w/addl 1/2 bath & 8503 sqft lot w/no rear neighbors. Flexible floor plan w/4 bedrooms (2 on the 1st floor), private study, spacious game room & 3 full plus 2nd half bath. Light-filled living area boasts a floor-to-ceiling fireplace & hand-scraped hardwood flooring, while the open kitchen offers quartz countertops, premium appliances, oversized island & generous cabinetry; new flooring & countertops in 2025. Primary suite w/dual vanities, soaking tub, separate shower & large walk-in closet. Addl 1st floor bedroom is ideal for guests or multigenerational living. Covered patio overlooks the spacious backyard w/no rear neighbors, offering privacy & room for a future pool. A short walk to Creekside Park Green, HEB, parks, trails, shopping & dining. Zoned to Tomball ISD & near I-45 & SH-99.
Disclaimer: Lot configuration and dimensions are estimates, not based on personal knowledge and come from a third party (Digital Map Products); therefore, you should not rely on the estimates and perform independent confirmation as to their accuracy
View neighborhood information
Ready to Sell your Home?
Request a complimentary home selling analysis featuring recently sold properties, market trends, home valuations and a personalized market update.
School information is computer generated and may not be accurate or current. Buyer must independently verify and confirm enrollment. Please contact the school district to determine the schools to which this property is zoned.







 Currency converter








 Share
Share


 Erase note
 You currently have no custom folders