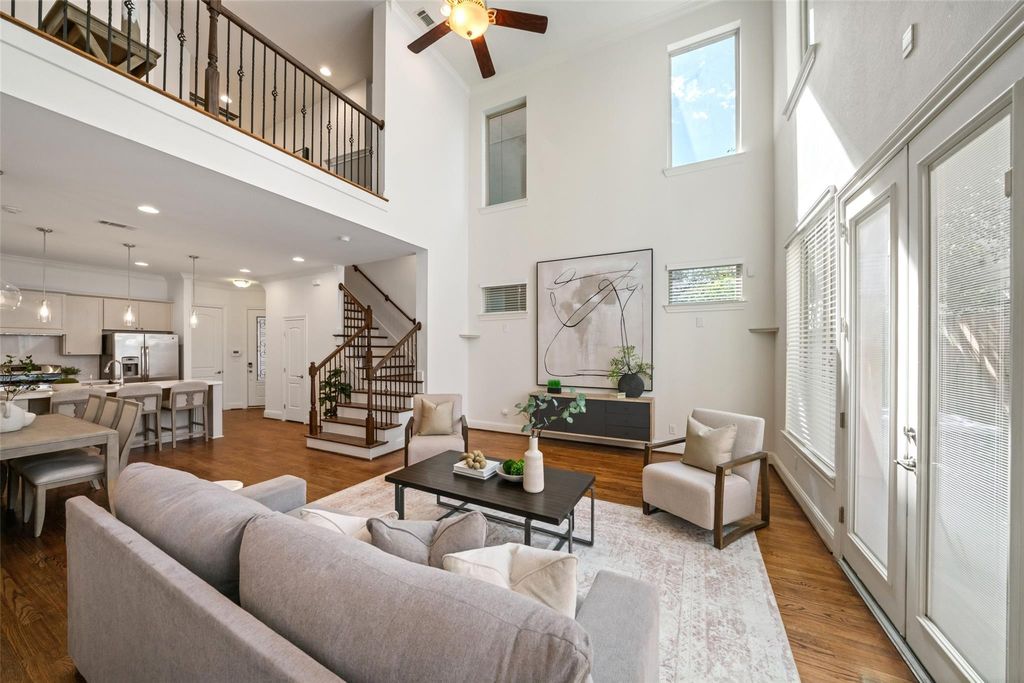
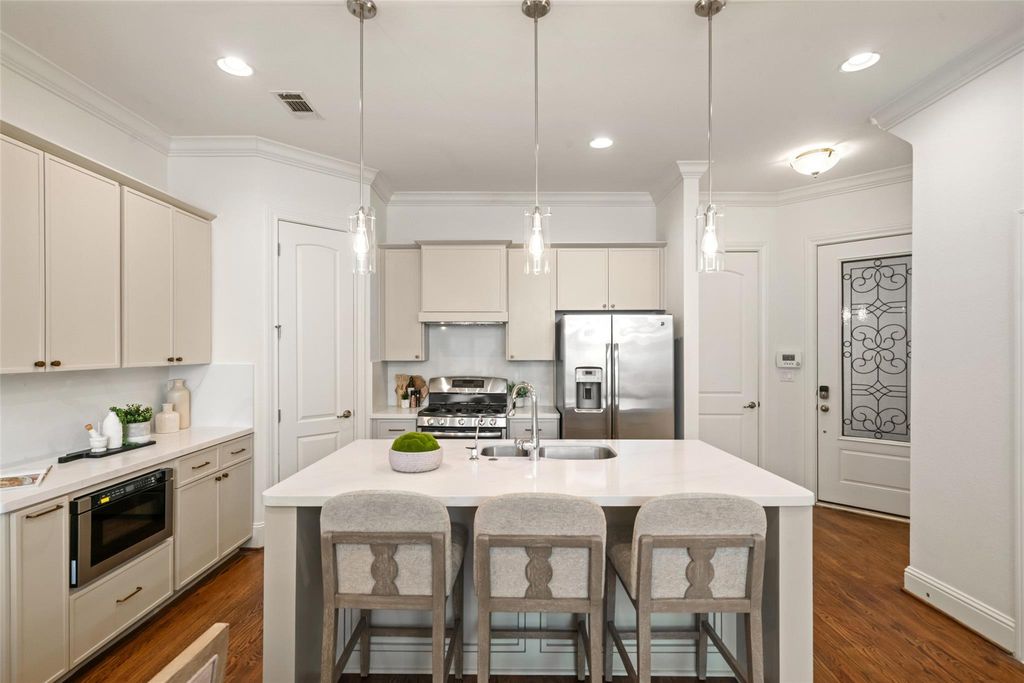
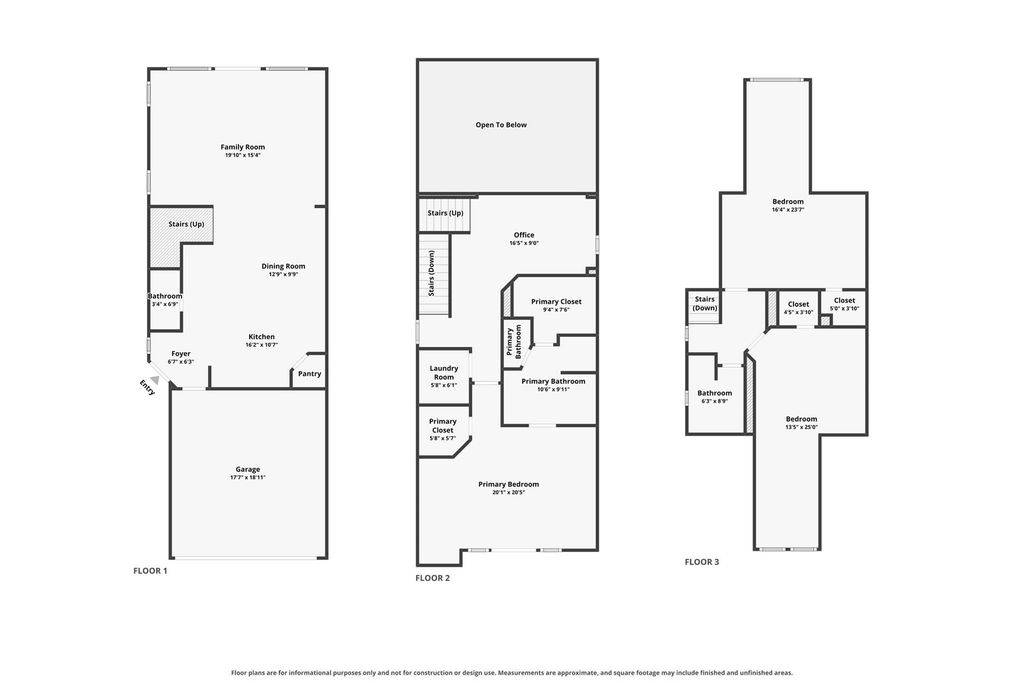
[[800]]2627 Shady Woods Ln is listed for sale at 499,900. The Single-Family property has 3 bedrooms, 2 Full Bathrooms, 1 Half Bathroom, 2406 square feet, and was built in 2013. The lot size is 1986 Square feet.[[500]]The one youve been waiting for! Nestled within a gated community in the heart of trendy Shady Acres. This beautifully updated home offers the perfect blend of style, comfort, and convenience! The thoughtfully designed floor plan features inviting FIRST-FLOOR LIVING, a rare find, and a stunning remodeled kitchen with custom cabinetry, stainless steel appliances, built-in microwave, and gas range. Retreat to the spacious second-floor primary suite featuring a beautifully renovated bath with a luxurious soaking tub, separate shower, and generous walk-in closet. Third-floor guest bedrooms provide added privacy and flexibility. Enjoy the best of urban living with popular restaurants, vibrant nightlife, and neighborhood favorites just a short stroll away. Convenient access to major freeways, Downtown Houston, and the Galleria makes commuting a breeze. Community features guest parking, doggy area, double-wide driveway and a lot of great neighbors.
The one you've been waiting for! Nestled within a gated community in the heart of trendy Shady Acres. This beautifully updated home offers the perfect blend of style, comfort, and convenience! The thoughtfully designed floor plan features inviting FIRST-FLOOR LIVING, a rare find, and a stunning remodeled kitchen with custom cabinetry, stainless steel appliances, built-in microwave, and gas range. Retreat to the spacious second-floor primary suite featuring a beautifully renovated bath with a luxurious soaking tub, separate shower, and generous walk-in closet. Third-floor guest bedrooms provide added privacy and flexibility. Enjoy the best of urban living with popular restaurants, vibrant nightlife, and neighborhood favorites just a short stroll away. Convenient access to major freeways, Downtown Houston, and the Galleria makes commuting a breeze. Community features guest parking, doggy area, double-wide driveway and a lot of great neighbors.
Disclaimer: Lot configuration and dimensions are estimates, not based on personal knowledge and come from a third party (Digital Map Products); therefore, you should not rely on the estimates and perform independent confirmation as to their accuracy
View neighborhood information
Ready to Sell your Home?
Request a complimentary home selling analysis featuring recently sold properties, market trends, home valuations and a personalized market update.
School information is computer generated and may not be accurate or current. Buyer must independently verify and confirm enrollment. Please contact the school district to determine the schools to which this property is zoned.








 Just listed
 Currency converter
 Add to Calendar








 Share


 Erase note
 You currently have no custom folders