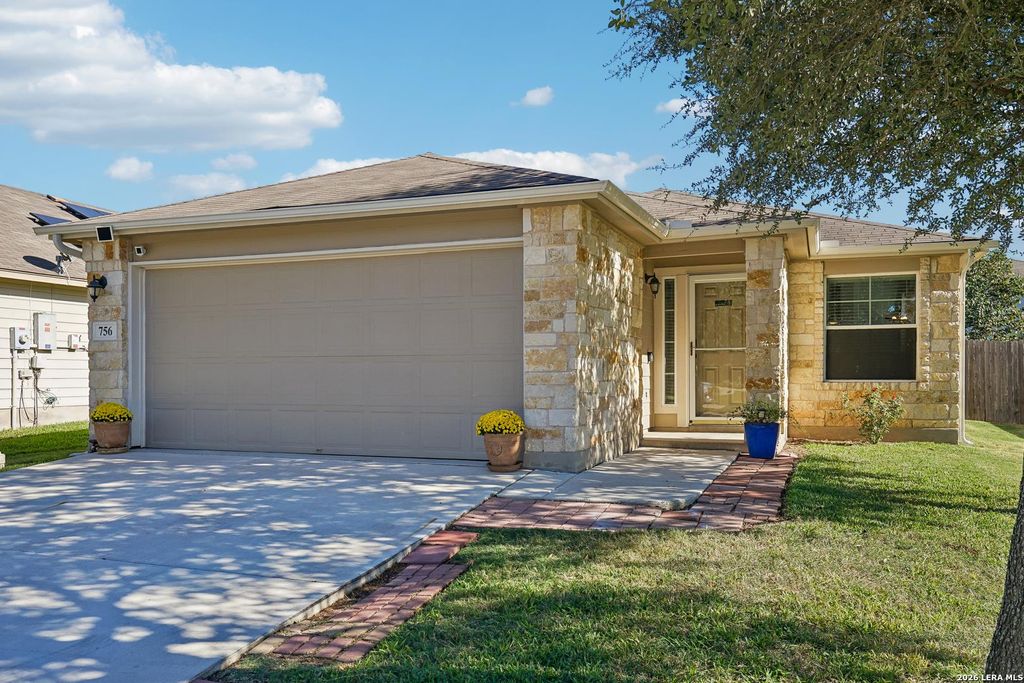
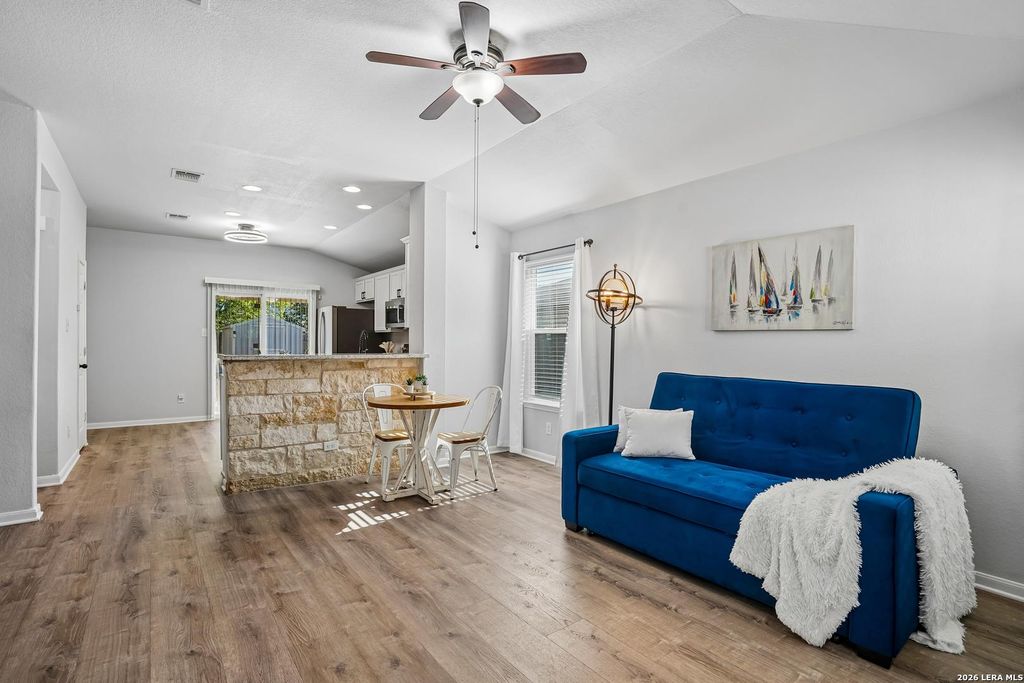
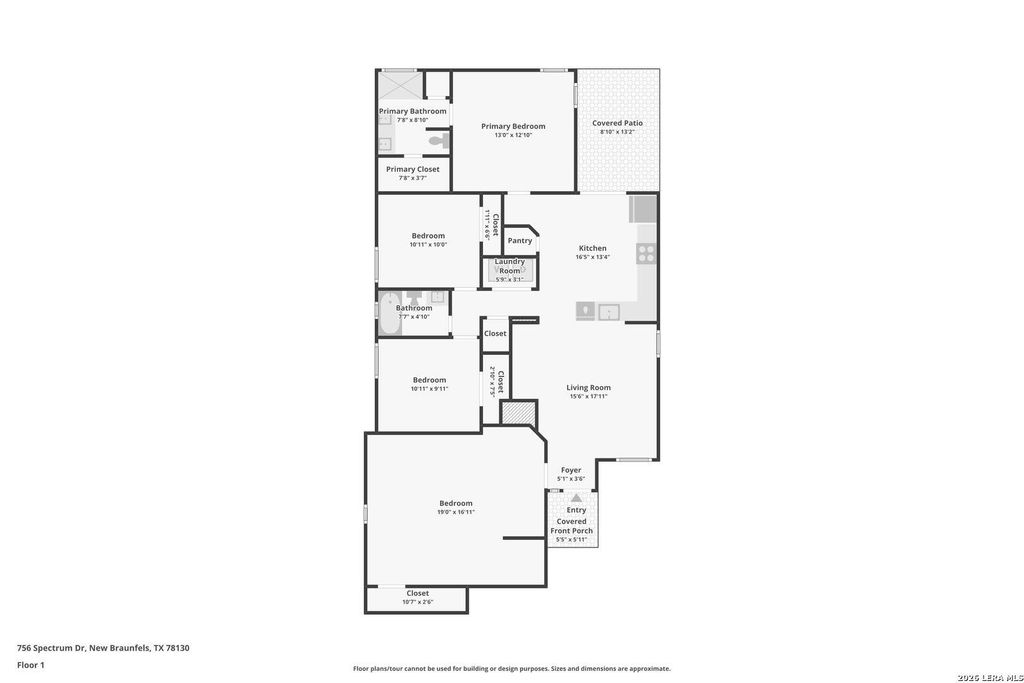
[[800]]756 SPECTRUM DR is listed for sale at 215,000. The Single-Family property has 4 bedrooms, 2 Full Bathrooms, 1507 square feet, and was built in 2014.[[500]]5000 Seller credit to Buyer with acceptable offer! Welcome home to Avery Park, one of New Braunfels most popular and established neighborhoods. This remodeled 3-bedroom, 2-bathroom home with a classic limestone exterior is the ideal starter home, weekend getaway, or easy-living home for downsizing, all just minutes from everything New Braunfels has to offer. Step inside to luxury vinyl plank flooring throughout, with no carpet anywhere, for a clean, modern look thats durable and easy to maintain. Updates throughout the home mean you can move right in and start enjoying it. One of the standout features of this home is its flexible space. The listed square footage includes a large heated and cooled enclosed garage thats ready to be used as a game room, a fourth bedroom, a home office, or a spacious second living area. Whether you need room for guests, hobbies, or entertaining, this space adapts to your lifestyle. Out back, the immaculate backyard is a true retreat. Relax or enter
$5000 Seller credit to Buyer with acceptable offer! Welcome home to Avery Park, one of New Braunfels' most popular and established neighborhoods. This remodeled 3-bedroom, 2-bathroom home with a classic limestone exterior is the ideal starter home, weekend getaway, or easy-living home for downsizing, all just minutes from everything New Braunfels has to offer. Step inside to luxury vinyl plank flooring throughout, with no carpet anywhere, for a clean, modern look that's durable and easy to maintain. Updates throughout the home mean you can move right in and start enjoying it. One of the standout features of this home is its flexible space. The listed square footage includes a large heated and cooled enclosed garage that's ready to be used as a game room, a fourth bedroom, a home office, or a spacious second living area. Whether you need room for guests, hobbies, or entertaining, this space adapts to your lifestyle. Out back, the immaculate backyard is a true retreat. Relax or enter
Disclaimer: Lot configuration and dimensions are estimates, not based on personal knowledge and come from a third party (Digital Map Products); therefore, you should not rely on the estimates and perform independent confirmation as to their accuracy
View neighborhood information
Ready to Sell your Home?
Request a complimentary home selling analysis featuring recently sold properties, market trends, home valuations and a personalized market update.
School information is computer generated and may not be accurate or current. Buyer must independently verify and confirm enrollment. Please contact the school district to determine the schools to which this property is zoned.







 Just listed
 Currency converter





 Share


 Erase note
 You currently have no custom folders