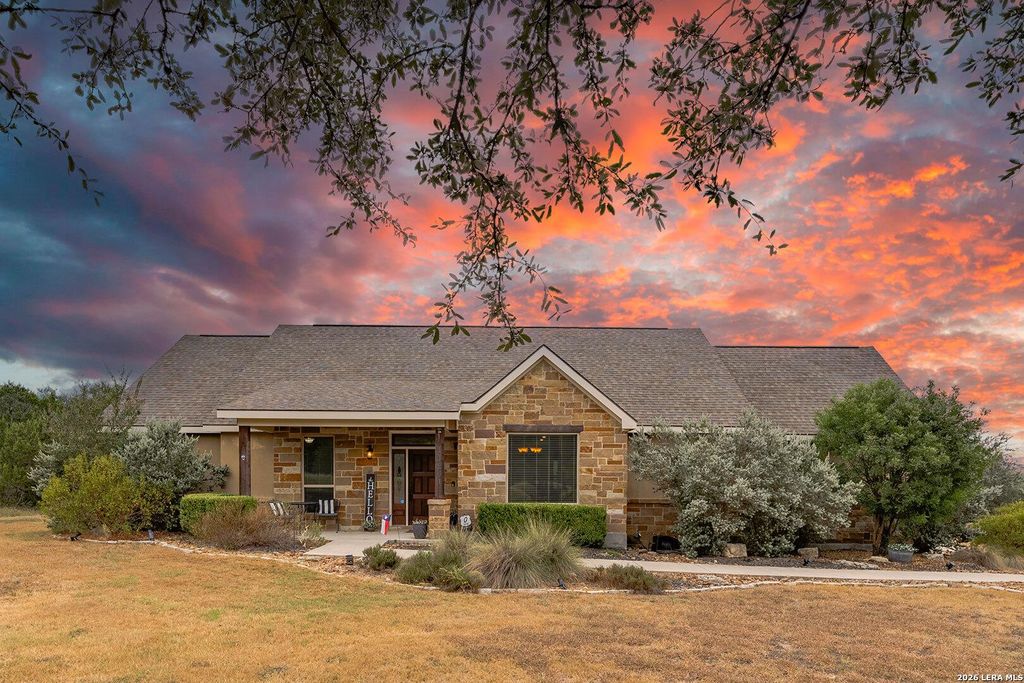
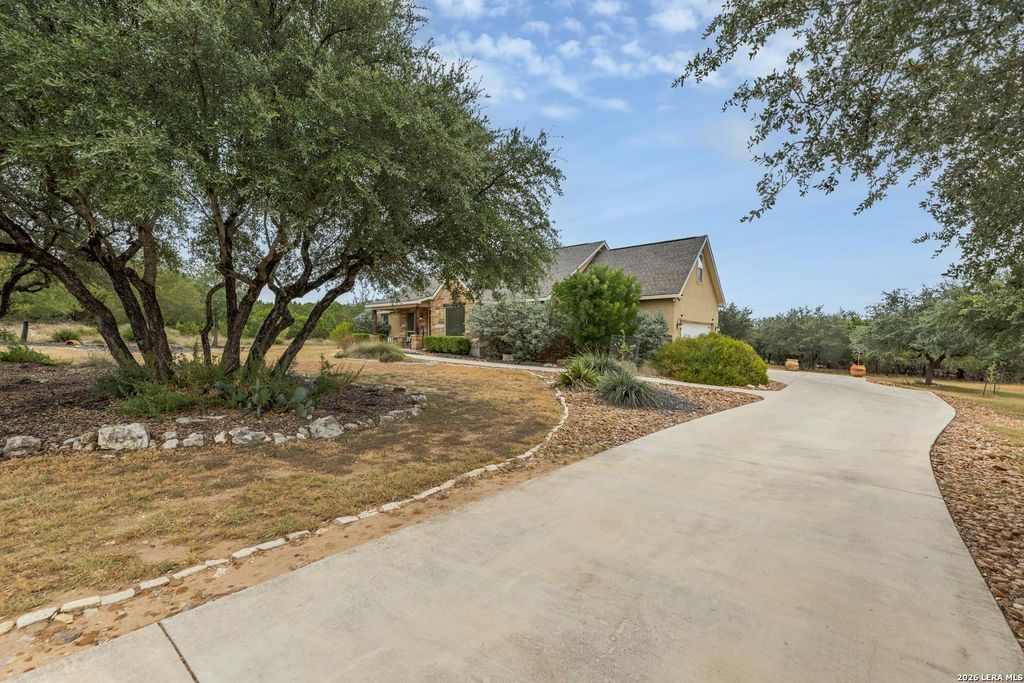
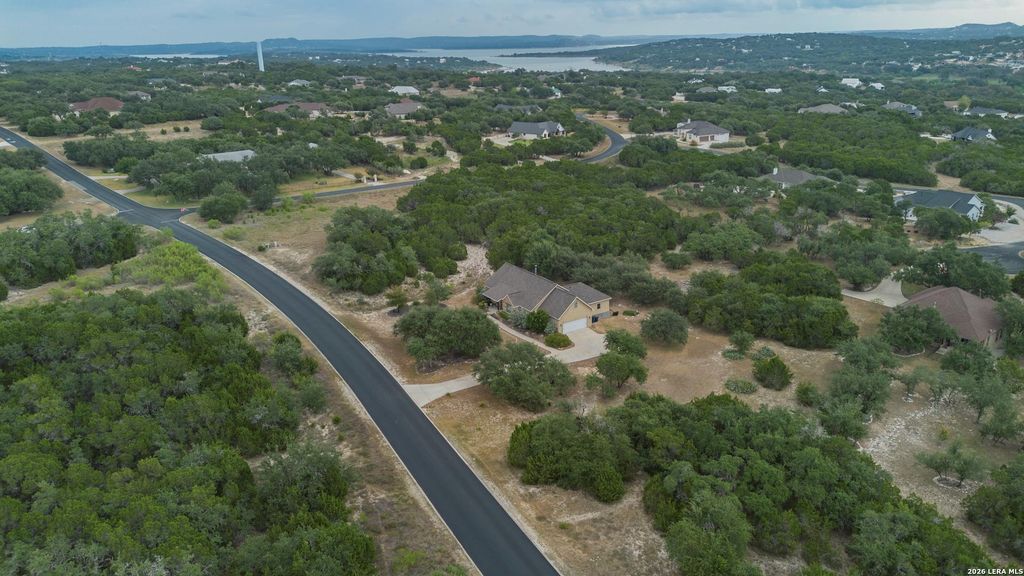
[[800]]1126 Ensenada Dr is listed for sale at 725,000. The Single-Family property has 4 bedrooms, 2 Full Bathrooms, 1 Half Bathroom, 2529 square feet, and was built in 2016. The lot size is 1 Square feet.[[500]]Lake Living in Beautiful Ensenada Shores. Gated Home with community Pavilion, Pool, Catch Release Pond, and Private Canyon Lake Access. Set on 1.52 acres in the gated Ensenada Shores community at Canyon Lake, this 1.5-story Hill Country home gives you a little more room to slow down and enjoy where you live. Mature trees, open views, and the surrounding landscape create a setting that feels private while keeping you close to everything Ensenada Shores has to offer. Inside, the main living area centers around a cozy fireplace and warm wood flooring, with views looking out toward the backyard. The kitchen sits just beyond, featuring custom cabinetry, granite countertops, a center island, breakfast bar, and a bright breakfast area where natural light fills the space. From here, the home flows easily out to the covered patio, making it just as comfortable to spend time outside as it is indoors. The primary suite is set apart from the other bedrooms, offering a quiet place to retreat at t
Lake Living in Beautiful Ensenada Shores. Gated Home with community Pavilion, Pool, Catch & Release Pond, and Private Canyon Lake Access. Set on 1.52 acres in the gated Ensenada Shores community at Canyon Lake, this 1.5-story Hill Country home gives you a little more room to slow down and enjoy where you live. Mature trees, open views, and the surrounding landscape create a setting that feels private while keeping you close to everything Ensenada Shores has to offer. Inside, the main living area centers around a cozy fireplace and warm wood flooring, with views looking out toward the backyard. The kitchen sits just beyond, featuring custom cabinetry, granite countertops, a center island, breakfast bar, and a bright breakfast area where natural light fills the space. From here, the home flows easily out to the covered patio, making it just as comfortable to spend time outside as it is indoors. The primary suite is set apart from the other bedrooms, offering a quiet place to retreat at t
Disclaimer: Lot configuration and dimensions are estimates, not based on personal knowledge and come from a third party (Digital Map Products); therefore, you should not rely on the estimates and perform independent confirmation as to their accuracy
View neighborhood information
Ready to Sell your Home?
Request a complimentary home selling analysis featuring recently sold properties, market trends, home valuations and a personalized market update.
School information is computer generated and may not be accurate or current. Buyer must independently verify and confirm enrollment. Please contact the school district to determine the schools to which this property is zoned.










 Just listed
 Currency converter








 Share
Share


 Erase note
 You currently have no custom folders