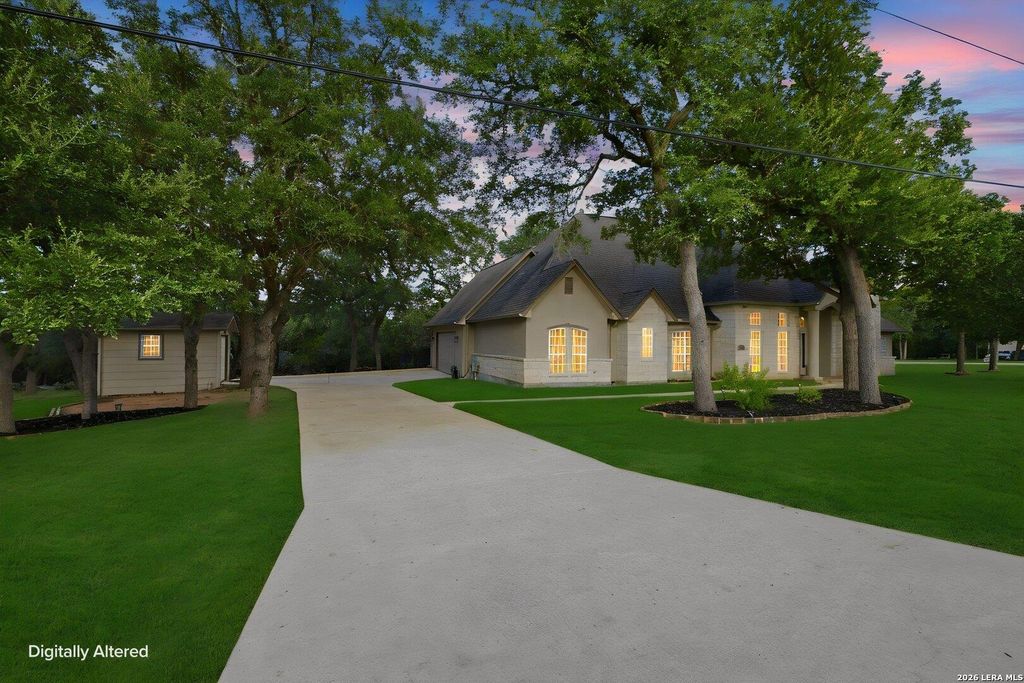
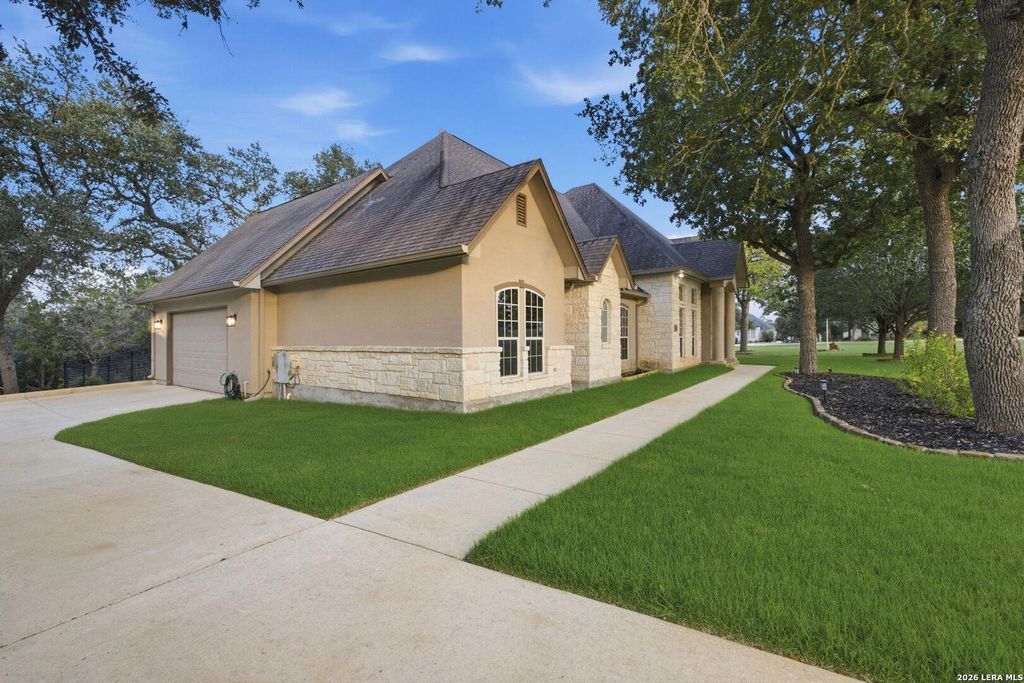
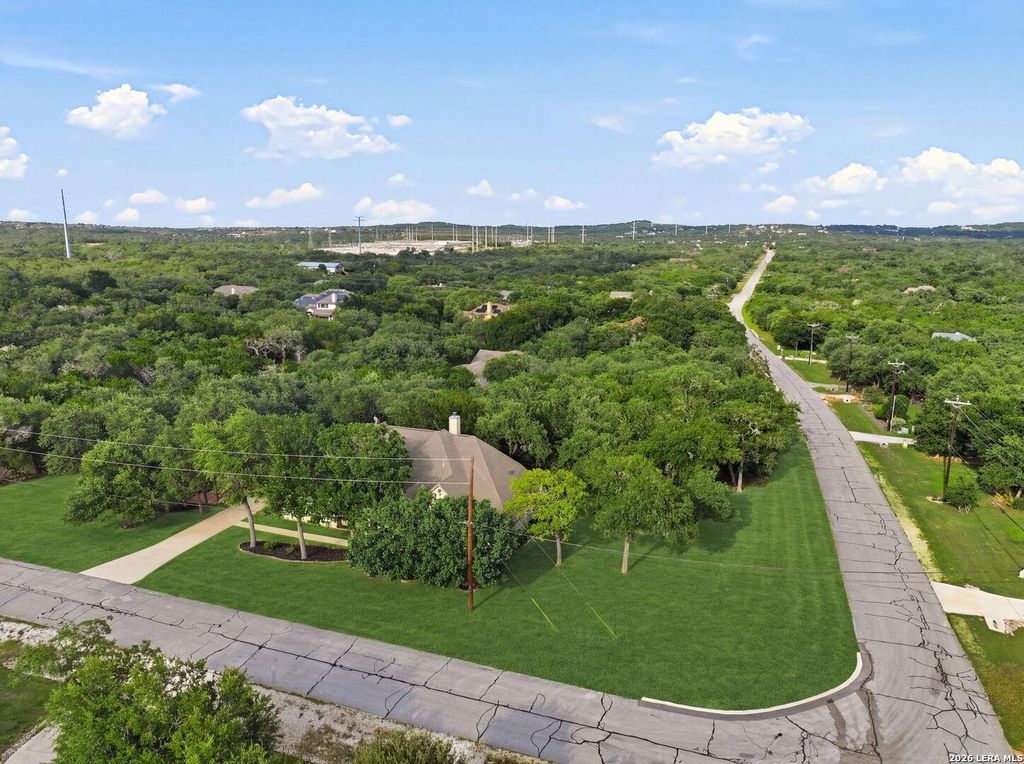
1120 Glenwood Loop is listed for sale at $ 759,000. The Single-Family property has 4 bedrooms, 3 Full Bathrooms, 2801 square feet and was built in 2007. The lot size is 2 Acres. BRWelcome to your private oasis at 1120 Glenwood Loop, situated on a rare 2-acre corner lot within the premier gated Bulverde community of Glenwood. This meticulously maintained and extensively remodeled 4-bedroom, 3-bath masonry home beautifully combines stucco and stone accents, offering a highly functional 1.5-story floor plan with most of the living space on the main level. Inside, the open-concept family room centers around a striking stone fireplace, flowing effortlessly into a chef’s kitchen complete with an island, granite countertops, stainless steel appliances, and a breakfast nook. The main floor features tile flooring in living areas, a private dedicated home office, a split-bedroom design for optimal privacy, a formal dining room, and a secluded primary suite boasting a fully remodeled spa-like bathroom with a double quartz vanity and a massive custom-glass walk-in tile shower. Upstairs, find a versatile 4th bedroom/bonus room-ideal for a media space, game room, or seconda
Welcome to your private oasis at 1120 Glenwood Loop, situated on a rare 2-acre corner lot within the premier gated Bulverde community of Glenwood. This meticulously maintained and extensively remodeled 4-bedroom, 3-bath masonry home beautifully combines stucco and stone accents, offering a highly functional 1.5-story floor plan with most of the living space on the main level. Inside, the open-concept family room centers around a striking stone fireplace, flowing effortlessly into a chef's kitchen complete with an island, granite countertops, stainless steel appliances, and a breakfast nook. The main floor features tile flooring in living areas, a private dedicated home office, a split-bedroom design for optimal privacy, a formal dining room, and a secluded primary suite boasting a fully remodeled spa-like bathroom with a double quartz vanity and a massive custom-glass walk-in tile shower. Upstairs, find a versatile 4th bedroom/bonus room-ideal for a media space, game room, or seconda
Disclaimer: Lot configuration and dimensions are estimates, not based on personal knowledge and come from a third party (Digital Map Products); therefore, you should not rely on the estimates and perform independent confirmation as to their accuracy
Ready to Sell your Home?
Request a complimentary home selling analysis featuring recently sold properties, market trends, home valuations and a personalized market update.
School information is computer generated and may not be accurate or current. Buyer must independently verify and confirm enrollment. Please contact the school district to determine the schools to which this property is zoned.











 Just listed
 Currency converter








 Share
Share


 Erase note
 You currently have no custom folders