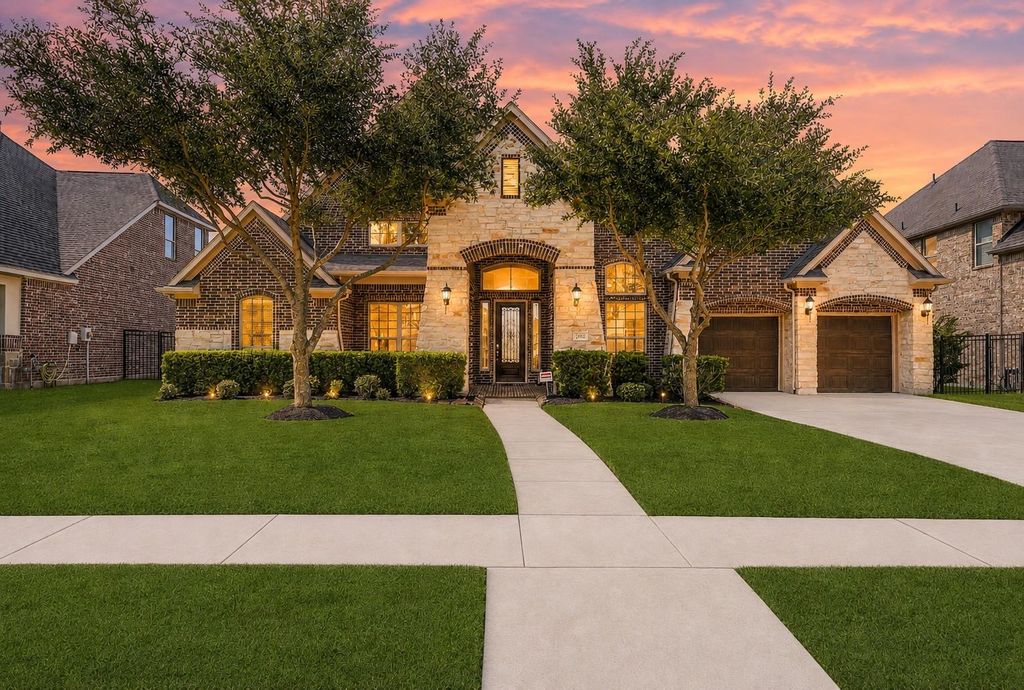
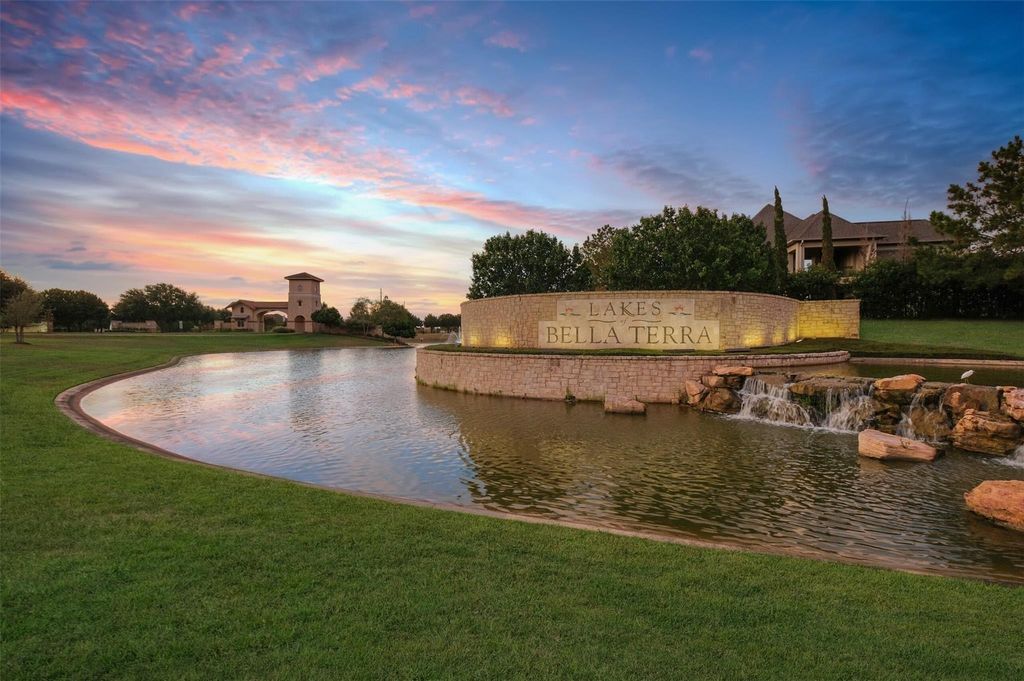
23622 Esperia St is listed for sale at $ 749,000. The Single-Family property has 4 bedrooms, 3 Full Bathrooms, 2 Half Bathrooms, 4432 square feet and was built in 2015. The lot size is 10948 Square feet. BRRare 1.5-story floor plan with over 4,400 sq. ft., ALL BEDROOMS ON THE FIRST FLOOR, stunning lake views, fully owned (PAID OFF) solar panels, and a WHOLE-HOME GENERATOR. Soaring ceilings, private office, gourmet island kitchen with butler’s pantry, spacious family room, game room, media room, and a covered second-floor balcony overlooking the lake. Recent updates include fresh interior paint, remodeled walk-in shower, epoxy garage floors, updated appliances, and refreshed landscaping. Additional features include reverse osmosis, whole-home water softener, tankless water heater, and an oversized 3-car tandem garage. Step outside to the neighborhood walking trail just seconds from your door and enjoy the resort-style amenities of sought-after Lakes of Bella Terra, including pools, fitness center, parks, tennis courts, playgrounds, clubhouse, scenic lakes, and year-round community events, with convenient access to Grand Parkway (99), Westpark Tollway, and top-rated Lamar CISD schools.
Rare 1.5-story floor plan with over 4,400 sq. ft., ALL BEDROOMS ON THE FIRST FLOOR, stunning lake views, fully owned (PAID OFF) solar panels, and a WHOLE-HOME GENERATOR. Soaring ceilings, private office, gourmet island kitchen with butler's pantry, spacious family room, game room, media room, and a covered second-floor balcony overlooking the lake. Recent updates include fresh interior paint, remodeled walk-in shower, epoxy garage floors, updated appliances, and refreshed landscaping. Additional features include reverse osmosis, whole-home water softener, tankless water heater, and an oversized 3-car tandem garage. Step outside to the neighborhood walking trail just seconds from your door and enjoy the resort-style amenities of sought-after Lakes of Bella Terra, including pools, fitness center, parks, tennis courts, playgrounds, clubhouse, scenic lakes, and year-round community events, with convenient access to Grand Parkway (99), Westpark Tollway, and top-rated Lamar CISD schools.
Back Yard Fenced, Covered Patio/Deck, Patio/Deck, Sprinkler System
Extra details you may need to know
Dwelling Type
Free Standing
HOA Mandatory
Yes
List Type
Exclusive Right to Sell/Lease
Interior
Fireplace
1/Gaslog Fireplace
Floors
Carpet, Engineered Wood, Tile
Bathroom Description
Full Secondary Bathroom Down, Half Bath, Primary Bath: Double Sinks, Primary Bath: Separate Shower, Primary Bath: Soaking Tub
Bedroom Description
All Bedrooms Down,En-Suite Bath,Primary Bed - 1st Floor,Walk-In Closet
Kitchen Description
Butler Pantry,Kitchen open to Family Room,Pantry
Room Description
Breakfast Room, Butlers Pantry, Entry, Family Room, Formal Dining, Gameroom Up, Home Office/Study, Kitchen/Dining Combo, Living Area - 1st Floor, Living Area - 2nd Floor, Living/Dining Combo, Media
Cooling
Central Electric
Heating
Central Gas
Connections
Electric Dryer Connections, Gas Dryer Connections, Washer Connections
Dishwasher
Yes
Disposal
Yes
Microwave
Yes
Oven
Electric Oven
Range
Gas Cooktop
Energy Feature
Attic Vents, Ceiling Fans, Digital Program Thermostat, Generator, High-Efficiency HVAC, HVAC>13 SEER, Insulated/Low-E windows, Solar Panel - Owned, Solar PV Electric Panels, Solar Screens, Tankless/On-Demand H2O Heater
Interior
Alarm System - Owned, Balcony, Crown Molding, Fire/Smoke Alarm, Formal Entry/Foyer, High Ceiling, Water Softener - Owned, Window Coverings
Disclaimer: Lot configuration and dimensions are estimates, not based on personal knowledge and come from a third party (Digital Map Products); therefore, you should not rely on the estimates and perform independent confirmation as to their accuracy
Ready to Sell your Home?
Request a complimentary home selling analysis featuring recently sold properties, market trends, home valuations and a personalized market update.
School information is computer generated and may not be accurate or current. Buyer must independently verify and confirm enrollment. Please contact the school district to determine the schools to which this property is zoned.













 Just listed
 Currency converter








 Share
Share


 Erase note
 You currently have no custom folders