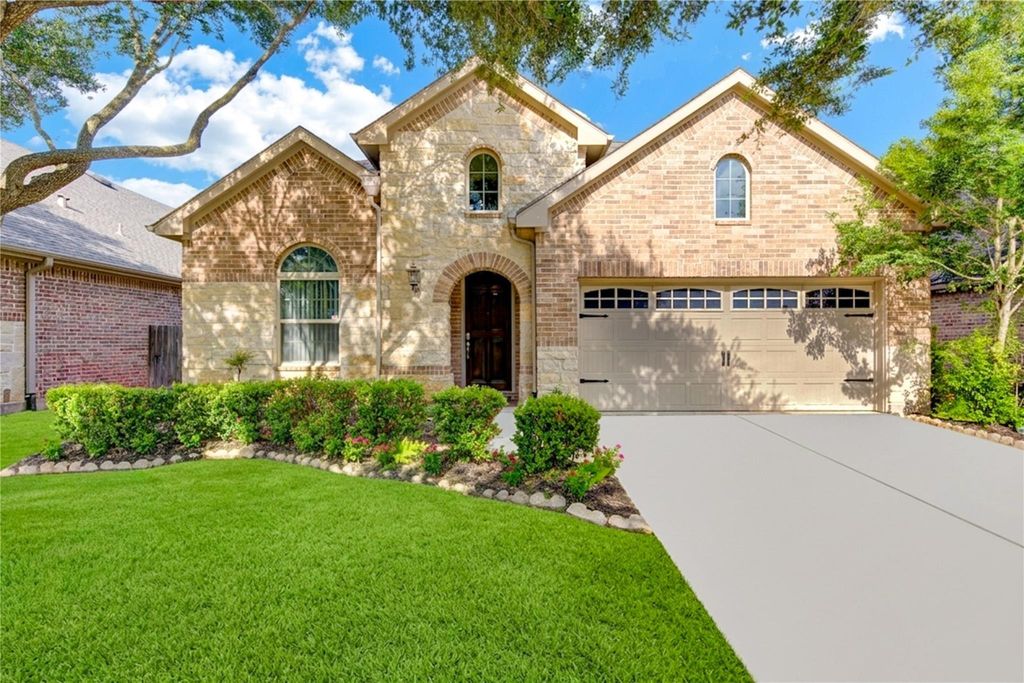
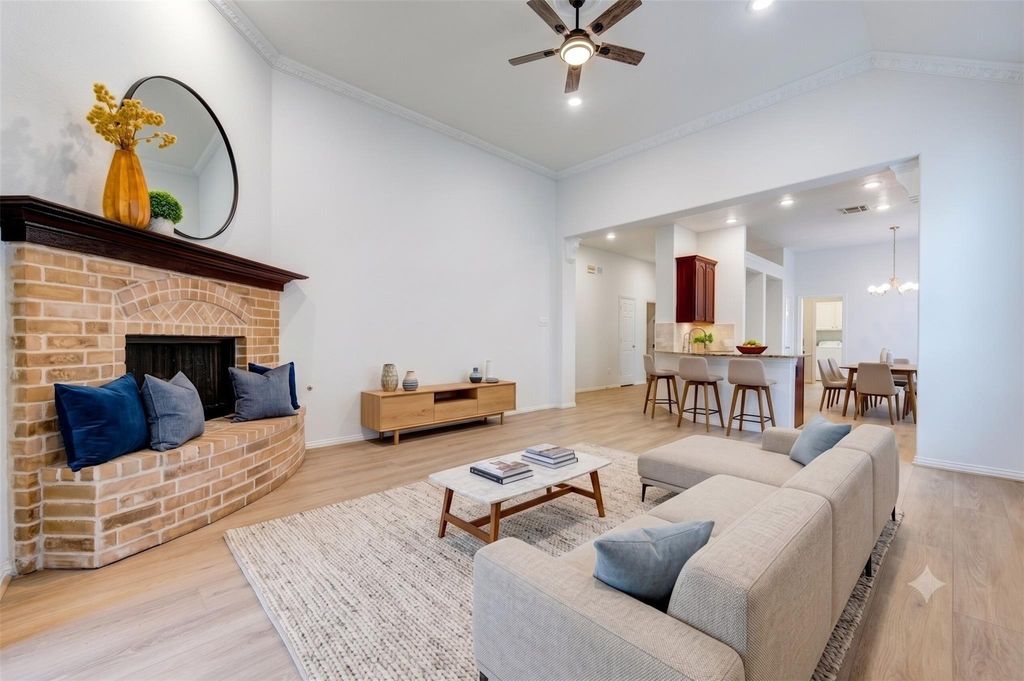
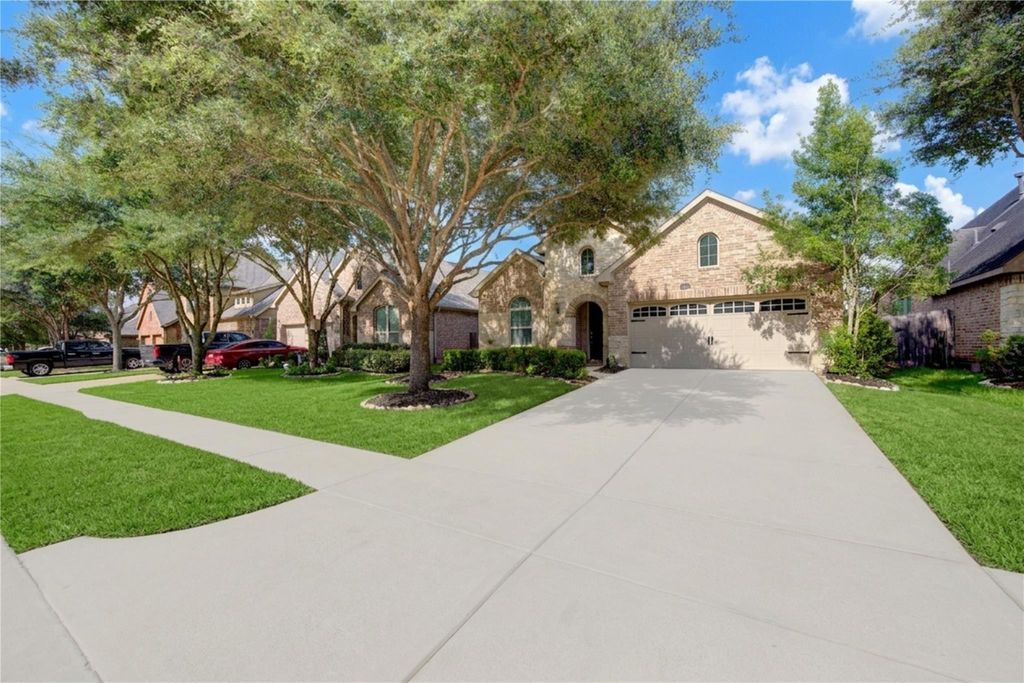
[[800]]2839 Mcdonough Way is listed for sale at 349,900. The Single-Family property has 3 to 4 bedrooms, 2 Full Bathrooms, 2337 square feet, and was built in 2013. The lot size is 6000 Square feet.[[500]]Beautiful Highland Home in sought-after Firethorne! This stunning 1-story features soaring premium 10,12 and 14 ceilings, an open layout, and brand-new Luxury Vinyl Plank (LVP) flooring throughout. No carpet! Freshly updated with new designer paint, the interior shines. A versatile flex room is currently styled as a gorgeous custom library with high-quality, sturdy wood-built ins. The gourmet island kitchen boasts granite countertops and stainless appliances, opening to a spacious family room with a dramatic stone fireplace. Relax in the massive primary suite with a sitting area and spa-like bath. Outside, enjoy a covered, stone patio and custom landscape. Dont forget the New AC and the insulated garage with AC unit! Commuting is a breeze with direct access from I-10 via FM 1463. Enjoy a low tax rate, resort amenities (pools, clubhouse, trails, tennis/pickleball), and top-rated Katy ISD schools. Move-in ready!
Beautiful Highland Home in sought-after Firethorne! This stunning 1-story features soaring premium 10',12' and 14' ceilings, an open layout, and brand-new Luxury Vinyl Plank (LVP) flooring throughout. No carpet! Freshly updated with new designer paint, the interior shines. A versatile flex room is currently styled as a gorgeous custom library with high-quality, sturdy wood-built ins. The gourmet island kitchen boasts granite countertops and stainless appliances, opening to a spacious family room with a dramatic stone fireplace. Relax in the massive primary suite with a sitting area and spa-like bath. Outside, enjoy a covered, stone patio and custom landscape. Don't forget the New AC and the insulated garage with AC unit! Commuting is a breeze with direct access from I-10 via FM 1463. Enjoy a low tax rate, resort amenities (pools, clubhouse, trails, tennis/pickleball), and top-rated Katy ISD schools. Move-in ready!
Disclaimer: Lot configuration and dimensions are estimates, not based on personal knowledge and come from a third party (Digital Map Products); therefore, you should not rely on the estimates and perform independent confirmation as to their accuracy
View neighborhood information
Ready to Sell your Home?
Request a complimentary home selling analysis featuring recently sold properties, market trends, home valuations and a personalized market update.
School information is computer generated and may not be accurate or current. Buyer must independently verify and confirm enrollment. Please contact the school district to determine the schools to which this property is zoned.







 Just listed
 Currency converter








 Share
Share


 Erase note
 You currently have no custom folders