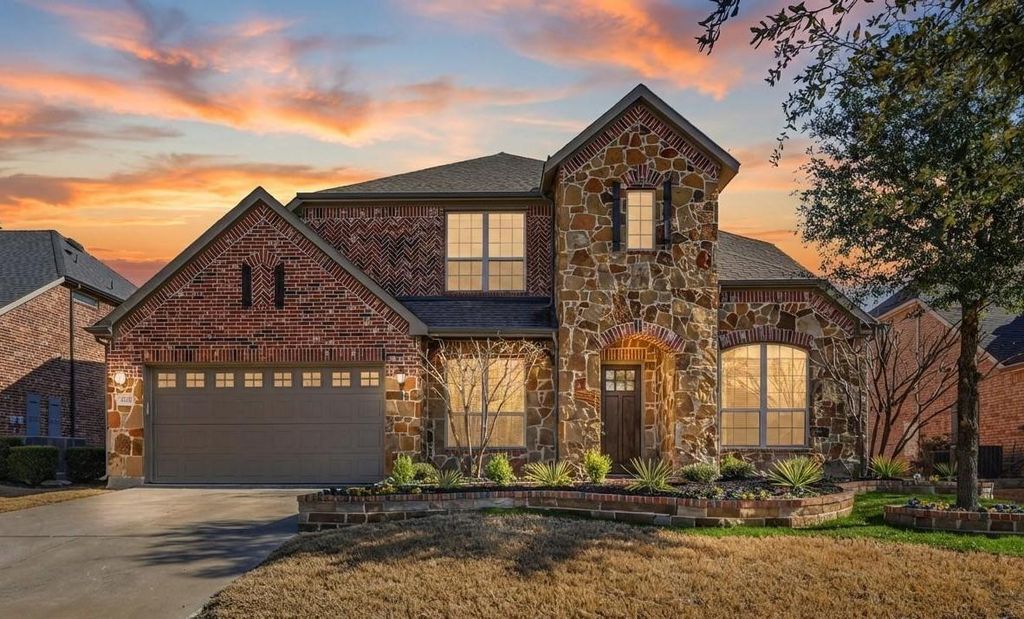
[[800]]4216 Vista Terrace Dr is listed for sale at 765,000. The Residential - Single Family property has 5 bedrooms, 4 Full Bathrooms, 3875 square feet, and was built in 2013. The lot size is 9147.6 Square feet.[[500]]This Frisco stunner in the coveted Lone Star Ranch community is a masterclass in modern luxury and thoughtful design. Step inside to find an open-concept sanctuary defined by soaring ceilings, extensive wood flooring, and a ton of windows that bathe the home in natural light. The living area is a true showstopper, featuring a modern fireplace, a striking wood-beamed ceiling, built-in shelves, and a floating TV stand, all while remaining tech-ready with flat-screen wiring. No detail has been overlooked, from the luxury Turkish light fixtures and upgraded chandeliers to the motorized blinds in downstairs bedrooms and sleek, clean-look blinds in the living areas. The chefs kitchen is a culinary dream, boasting quartz countertops, crisp white cabinets, a 5-burner gas cooktop, double ovens, and a massive island with a breakfast bar. Organization is effortless with a butlers pantry, walk-in pantry, and a built-in planning center. Retreat to the secluded primary suite, where youll find a quartz dual-sink vanity, soaking tub, and a walk-in closet with built-ins. Versatility abounds with a secondary downstairs bedroom ideal for a home office or nursery, plus a spacious game room and private media room wired for surround sound upstairs. Practicality shines in the massive laundry room with a sink and linen closet, a dedicated mudroom, and a tandem 3-car garage. Outside, the large covered patio overlooks a massive backyard, offering plenty of room for outdoor fun. Living here means enjoying Lone Star Ranchs resort
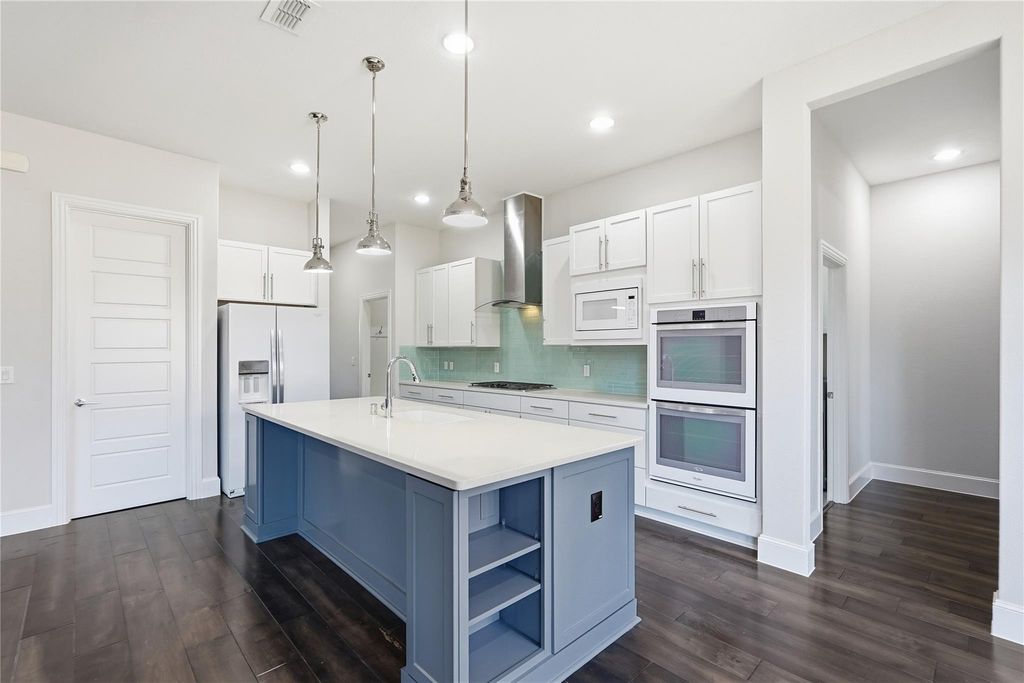
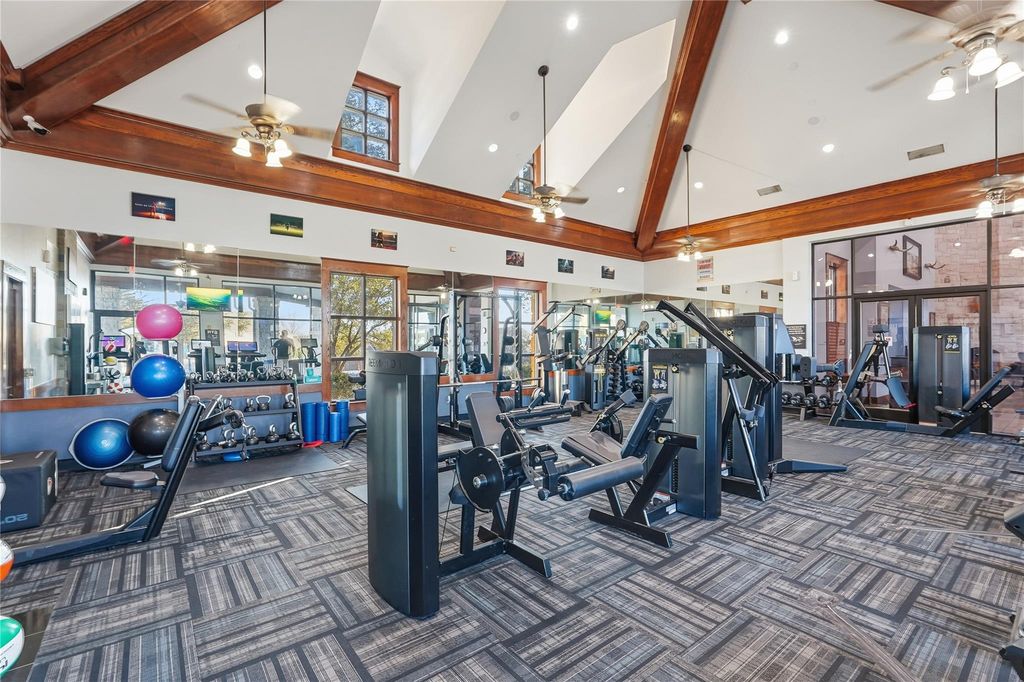
This Frisco stunner in the coveted Lone Star Ranch community is a masterclass in modern luxury and thoughtful design. Step inside to find an open-concept sanctuary defined by soaring ceilings, extensive wood flooring, and a ton of windows that bathe the home in natural light. The living area is a true showstopper, featuring a modern fireplace, a striking wood-beamed ceiling, built-in shelves, and a floating TV stand, all while remaining tech-ready with flat-screen wiring. No detail has been overlooked, from the luxury Turkish light fixtures and upgraded chandeliers to the motorized blinds in downstairs bedrooms and sleek, clean-look blinds in the living areas. The chef’s kitchen is a culinary dream, boasting quartz countertops, crisp white cabinets, a 5-burner gas cooktop, double ovens, and a massive island with a breakfast bar. Organization is effortless with a butler’s pantry, walk-in pantry, and a built-in planning center. Retreat to the secluded primary suite, where you’ll find a quartz dual-sink vanity, soaking tub, and a walk-in closet with built-ins. Versatility abounds with a secondary downstairs bedroom ideal for a home office or nursery, plus a spacious game room and private media room wired for surround sound upstairs. Practicality shines in the massive laundry room with a sink and linen closet, a dedicated mudroom, and a tandem 3-car garage. Outside, the large covered patio overlooks a massive backyard, offering plenty of room for outdoor fun. Living here means enjoying Lone Star Ranch’s resort-style amenities, including a multi-tiered pool, fitness center, club house, playgrounds, and miles of scenic trails and lakes. Experience the perfect blend of sophisticated style and community lifestyle in this beautifully updated home, featuring a new roof! Take a first-person look at this gorgeous home! Click the Virtual Tour link to see the 3D Tour!
Dishwasher, Disposal, Electric Oven, Electric Water Heater, Gas Cooktop, Microwave, Convection Oven, Double Oven, Plumbed For Gas in Kitchen, Vented Exhaust Fan
Interior
Built-in Features, Decorative Lighting, Double Vanity, Eat-in Kitchen, Flat Screen Wiring, High Speed Internet Available, Kitchen Island, Open Floorplan, Pantry, Sound System Wiring, Vaulted Ceiling(s), Walk-In Closet(s)
Disclaimer: Lot configuration and dimensions are estimates, not based on personal knowledge and come from a third party (Digital Map Products); therefore, you should not rely on the estimates and perform independent confirmation as to their accuracy
View neighborhood information
Ready to Sell your Home?
Request a complimentary home selling analysis featuring recently sold properties, market trends, home valuations and a personalized market update.
School information is computer generated and may not be accurate or current. Buyer must independently verify and confirm enrollment. Please contact the school district to determine the schools to which this property is zoned.










 Just listed
 Currency converter








 Share
Share


 Erase note
 You currently have no custom folders