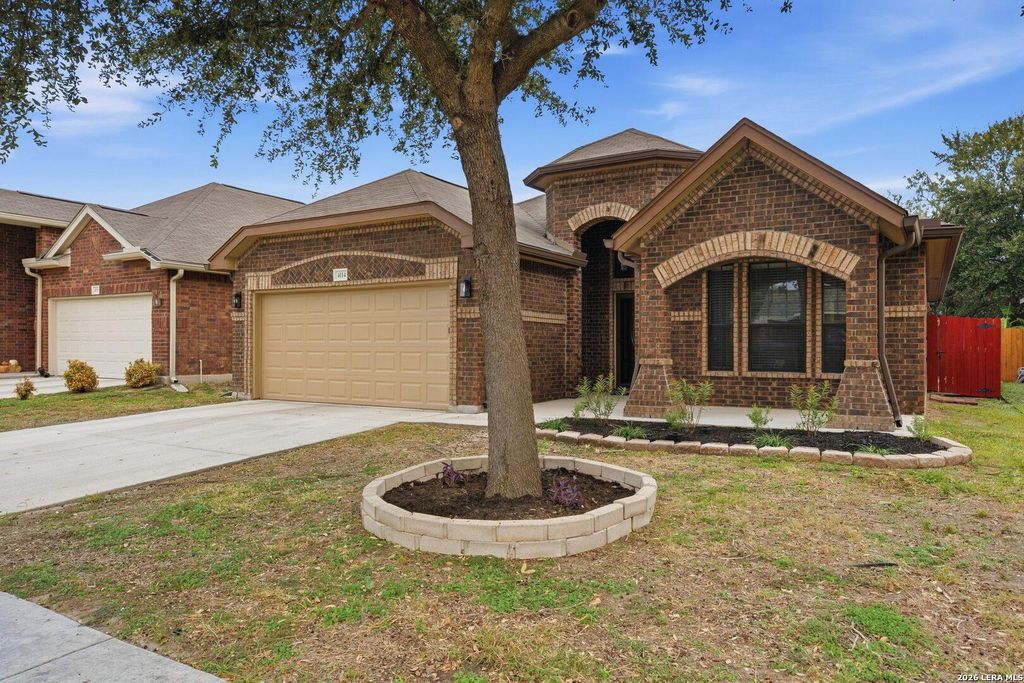
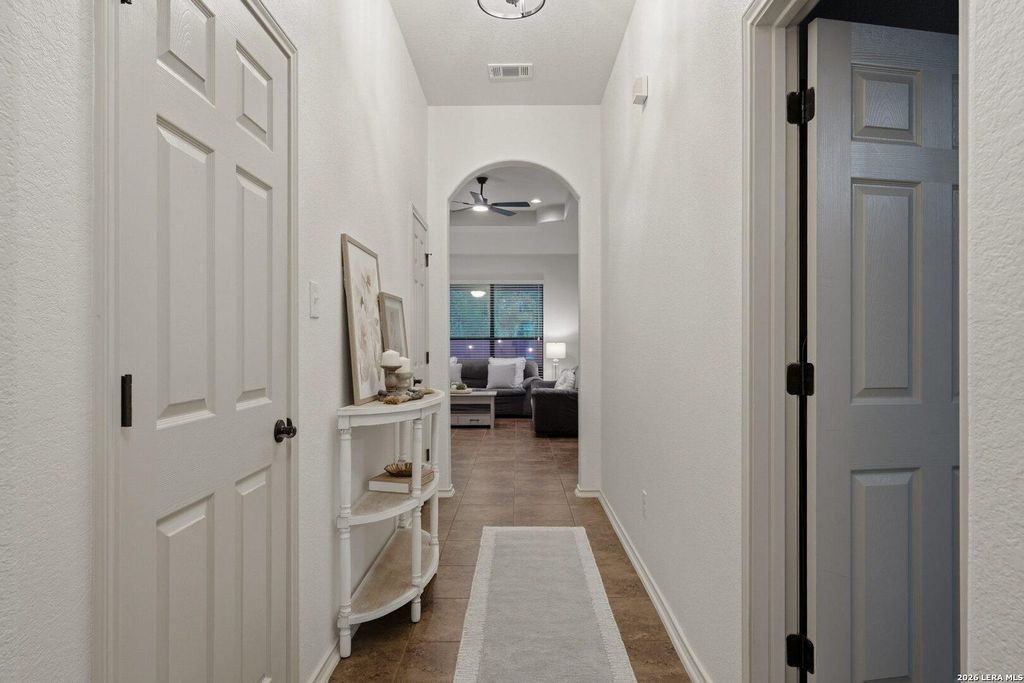
[[800]]4114 Grissom Rdg is listed for sale at 275,000. The Single-Family property has 3 bedrooms, 2 Full Bathrooms, 1658 square feet, and was built in 2012.[[500]]Welcome to 4114 Grissom Ridge! This recently refreshed single story home backs up to Cathedral Rock Park, so no neighbors behind you and there never will be. That kind of privacy is hard to find and its being offered for the very first time. Beautifully maintained, the home is located in the established community of Grissom Trails. The home features 3 bedrooms , 2 baths, high ceilings, a large family room and has been recently updated with new paint, ceiling fans and light fixtures. With everything on one level, the layout is easy and comfortable for any stage of life. Four-sided brick masonry gives the home timeless curb appeal, while gutters around the entire home give peace of mind. Out back, the covered patio is ready for morning coffee or weekend cookouts, rain or shine. Low-maintenance turf keeps the backyard looking great year round. Neighborhood residents enjoy a private park, playground, dog park and walking trails. Errands are easy with HEB and Walmart just five min
Welcome to 4114 Grissom Ridge! This recently refreshed single story home backs up to Cathedral Rock Park, so no neighbors behind you and there never will be. That kind of privacy is hard to find and it's being offered for the very first time. Beautifully maintained, the home is located in the established community of Grissom Trails. The home features 3 bedrooms , 2 baths, high ceilings, a large family room and has been recently updated with new paint, ceiling fans and light fixtures. With everything on one level, the layout is easy and comfortable for any stage of life. Four-sided brick masonry gives the home timeless curb appeal, while gutters around the entire home give peace of mind. Out back, the covered patio is ready for morning coffee or weekend cookouts, rain or shine. Low-maintenance turf keeps the backyard looking great year round. Neighborhood residents enjoy a private park, playground, dog park and walking trails. Errands are easy with HEB and Walmart just five min
Disclaimer: Lot configuration and dimensions are estimates, not based on personal knowledge and come from a third party (Digital Map Products); therefore, you should not rely on the estimates and perform independent confirmation as to their accuracy
View neighborhood information
Ready to Sell your Home?
Request a complimentary home selling analysis featuring recently sold properties, market trends, home valuations and a personalized market update.
School information is computer generated and may not be accurate or current. Buyer must independently verify and confirm enrollment. Please contact the school district to determine the schools to which this property is zoned.







 Just listed
 Currency converter





 Share


 Erase note
 You currently have no custom folders