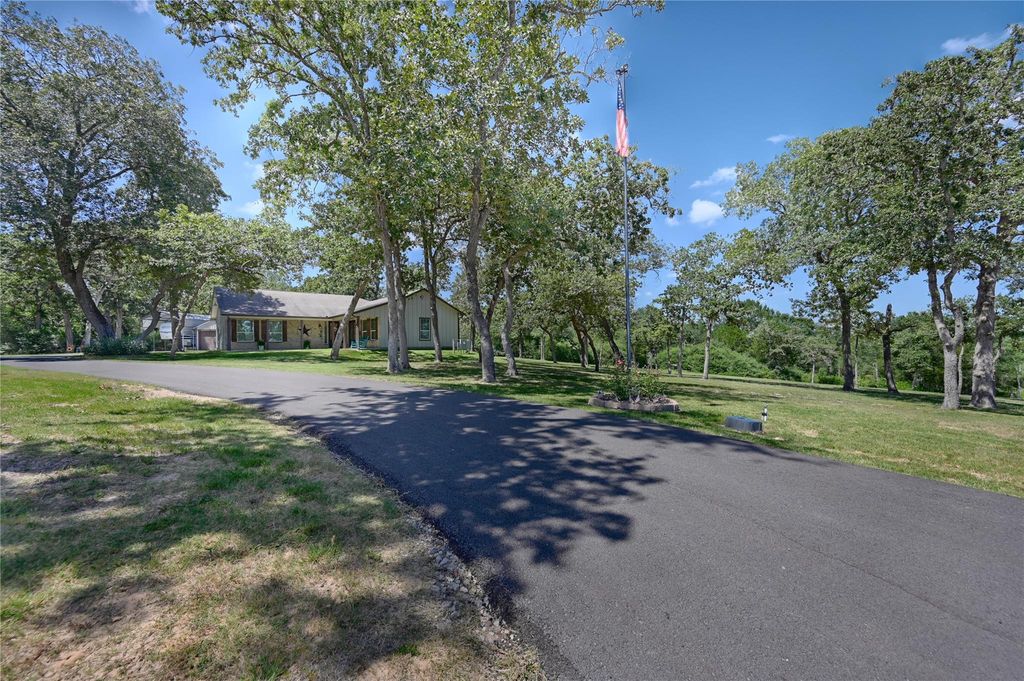
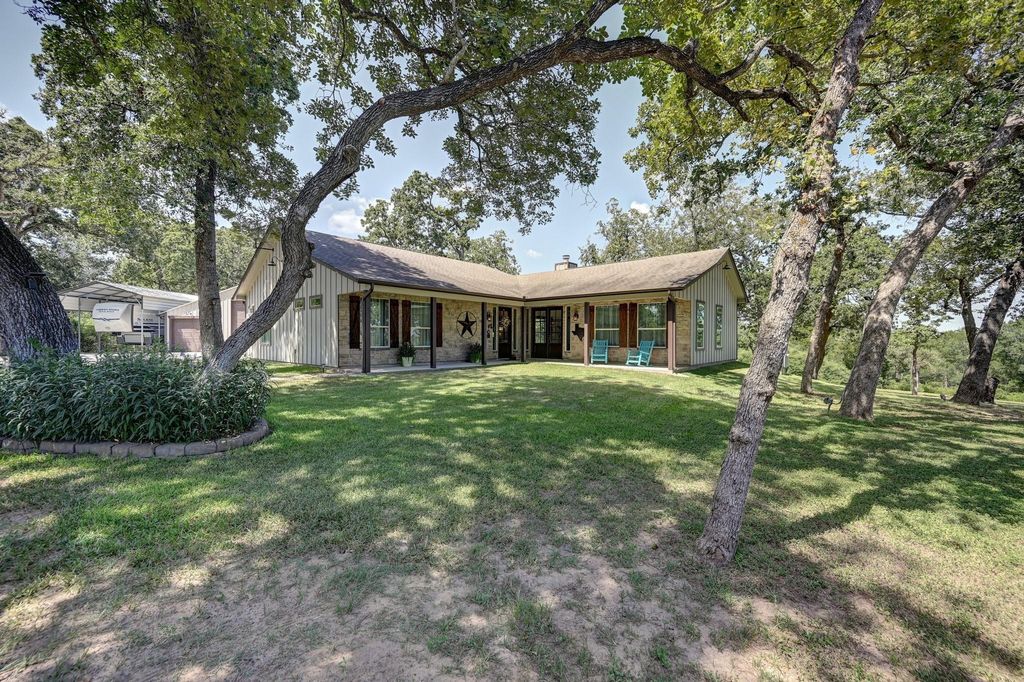
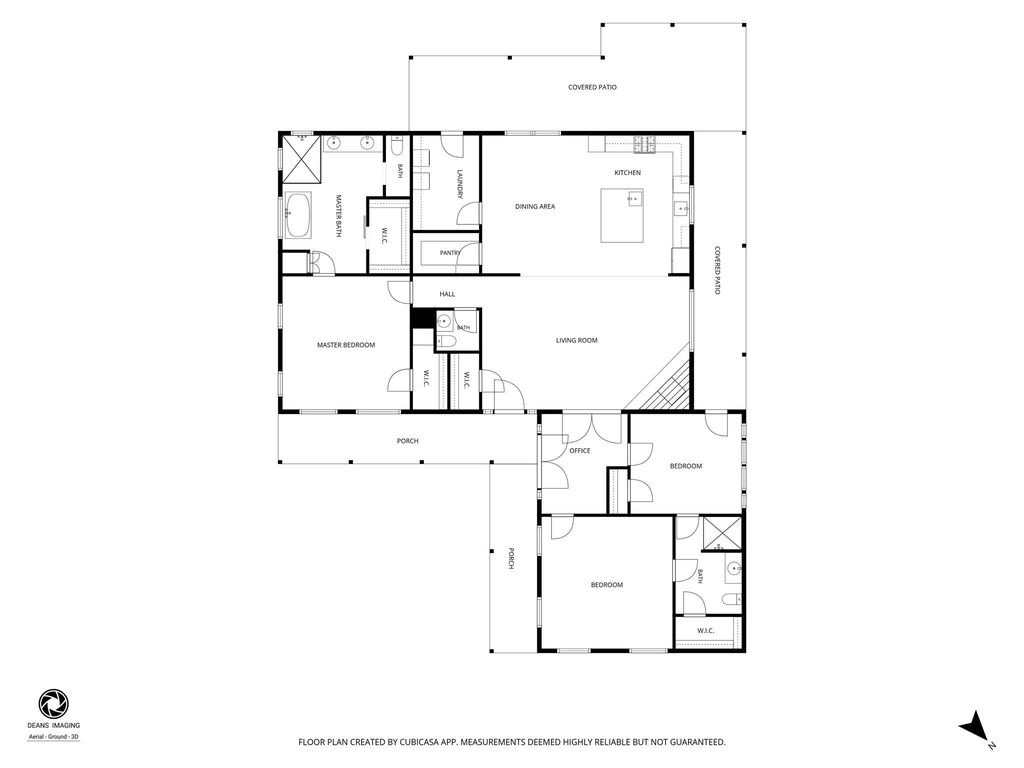
8595 Jared Rd is listed for sale at $ 947,000. The Country Homes/Acreage - Free Standi property has 3 bedrooms, 2 Full Bathrooms, 1 Half Bathroom, 2328 square feet and was built in 2016. The lot size is 11.952 Acres. BRTucked away on 11.95 picturesque acres, this custom-built home offers the crafted blend of rustic charm, timeless beauty, and a unique warm and inviting floor plan that instantly feels like home! Spacious open-concept living andkitchen w/beautiful finishes, and storage throughout. Abundant natural light bringing the outdoors in. Every detail reflects quality craftsmanship, both functional andbeautiful. Wooded setting offers peaceful seclusion w/private walking trails ready for experiencing the property; portions selectively cleared andrevealing views of rolling hills in the distance. Cozy front andback porches providing spaces to entertain andunwind. 42x42 shop adds versatility to this remarkable property. Prime location; convenient access to Bellville, Kenney, Brenham, andChappell Hill. Whether you’re looking for a private country retreat, forever home, or place to enjoy the beauty of nature, this exceptional property offers a rare opportunity to experience the best of Texas country living!
Tucked away on 11.95 picturesque acres, this custom-built home offers the crafted blend of rustic charm, timeless beauty, and a unique warm & inviting floor plan that instantly feels like home! Spacious open-concept living &kitchen w/beautiful finishes, & storage throughout. Abundant natural light bringing the outdoors in. Every detail reflects quality craftsmanship, both functional &beautiful. Wooded setting offers peaceful seclusion w/private walking trails ready for experiencing the property; portions selectively cleared &revealing views of rolling hills in the distance. Cozy front &back porches providing spaces to entertain &unwind. 42x42 shop adds versatility to this remarkable property. Prime location; convenient access to Bellville, Kenney, Brenham, &Chappell Hill. Whether you're looking for a private country retreat, forever home, or place to enjoy the beauty of nature, this exceptional property offers a rare opportunity to experience the best of Texas country living!
Half Bath, Primary Bath: Double Sinks, Primary Bath: Separate Shower, Primary Bath: Soaking Tub, Secondary Bath(s): Shower Only
Bedroom Description
En-Suite Bath,Split Plan,Walk-In Closet
Kitchen Description
Island w/o Cooktop,Kitchen open to Family Room,Pots/Pans Drawers,Second Sink,Soft Closing Cabinets,Soft Closing Drawers,Under Cabinet Lighting,Walk-in Pantry
Room Description
Kitchen/Dining Combo, Utility Room in House
Cooling
Central Electric
Heating
Central Electric
Connections
Electric Dryer Connections, Washer Connections
Compactor
No
Dishwasher
Yes
Disposal
No
Ice Maker
No
Microwave
Yes
Oven
Electric Oven
Range
Gas Cooktop
Energy Feature
Attic Vents, Ceiling Fans, Digital Program Thermostat
Interior
Fire/Smoke Alarm, High Ceiling, Water Softener - Owned
Exterior
Foundation
Slab
Private Pool
No
Lot Description
Cleared, Wooded
Carport Description
Detached Carport
Garage Carport
Auto Garage Door Opener,Boat Parking,Golf Cart Garage,RV Parking,Workshop
Disclaimer: Lot configuration and dimensions are estimates, not based on personal knowledge and come from a third party (Digital Map Products); therefore, you should not rely on the estimates and perform independent confirmation as to their accuracy
Ready to Sell your Home?
Request a complimentary home selling analysis featuring recently sold properties, market trends, home valuations and a personalized market update.
School information is computer generated and may not be accurate or current. Buyer must independently verify and confirm enrollment. Please contact the school district to determine the schools to which this property is zoned.











 Just listed
 Currency converter








 Share
Share


 Erase note
 You currently have no custom folders