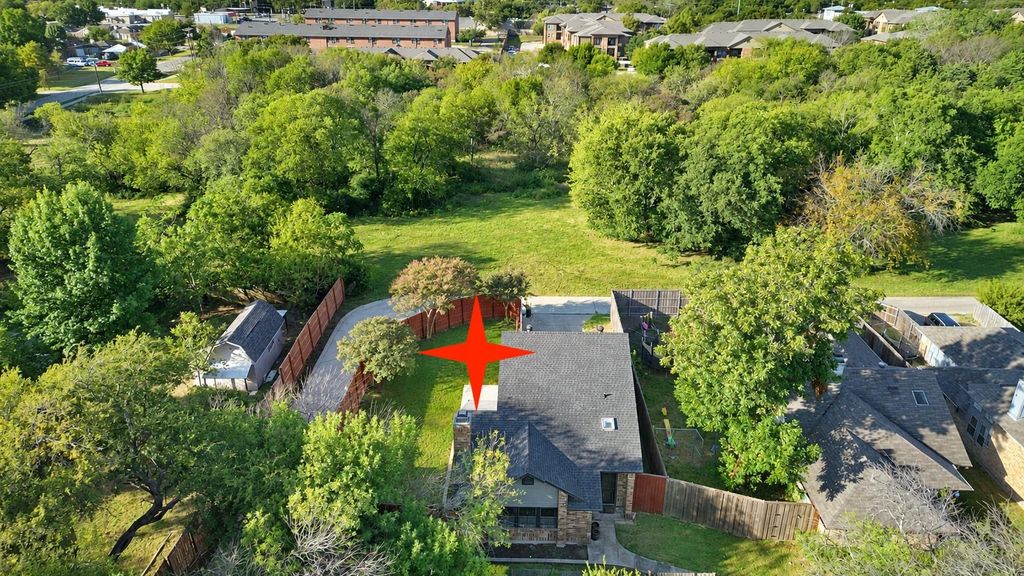
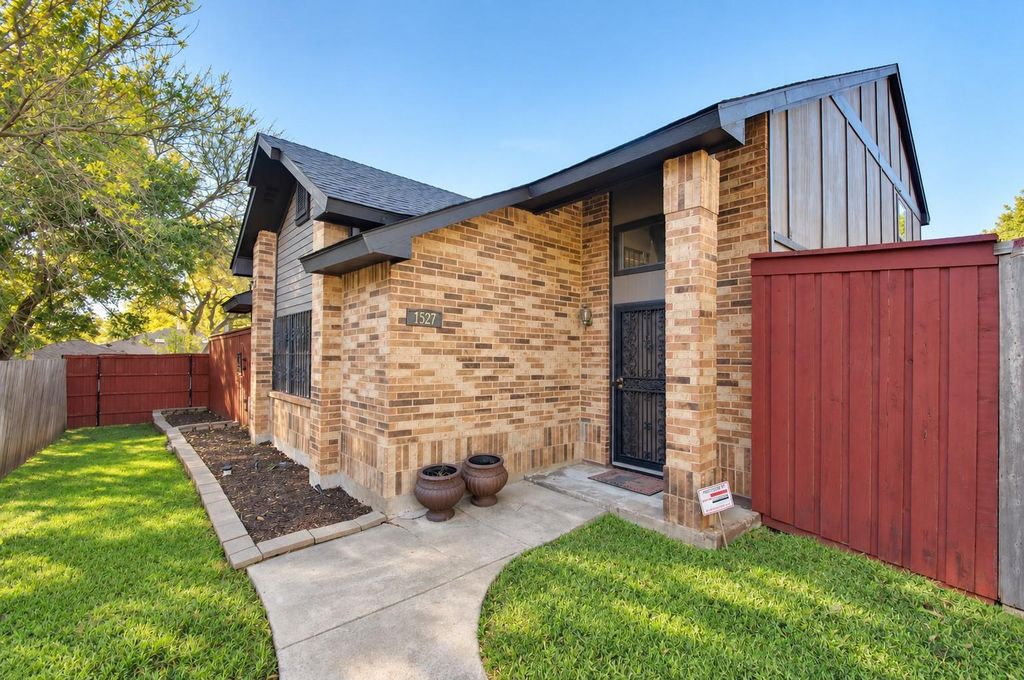
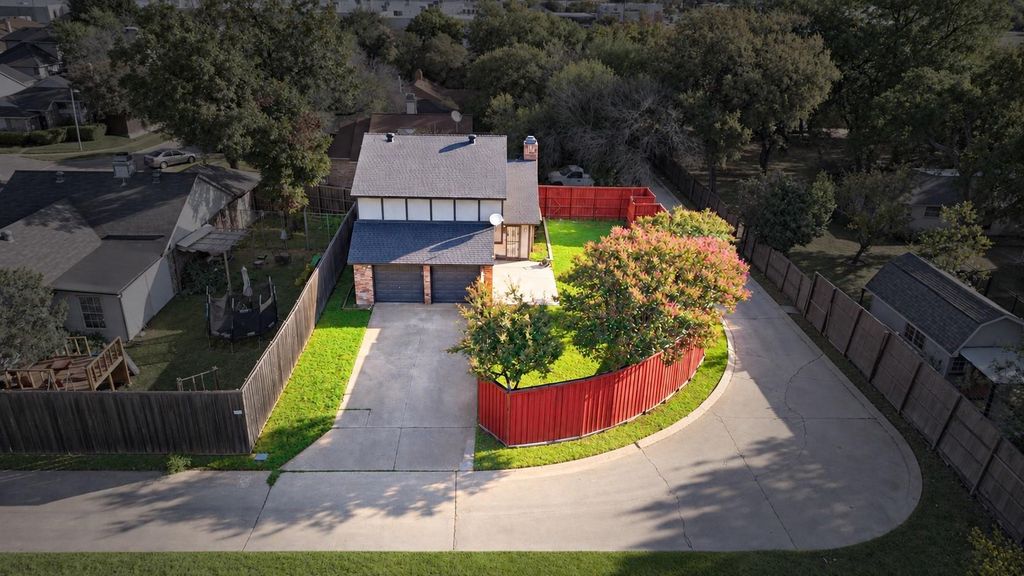
[[800]]1527 Hancock Dr is listed for sale at 260,000. The Residential - Single Family property has 2 bedrooms, 2 Full Bathrooms, 1 Half Bathroom, 1468 square feet, and was built in 1984. The lot size is 4486.68 Square feet.[[500]]Ideally situated on a private and secluded corner lot within the highly desirable and conveniently located Hillcrest Park community of Mesquite, this beautifully remodeled residence is a rare find. As you step inside, youre welcomed by an expansive family room centered around an elegant focal-point fireplace, where soaring vaulted ceilings and an abundance of windows bathe the space in natural light. Designed with both the culinary enthusiast and avid host in mind, the updated kitchen offers generous counter and cabinet space and flow seamlessly into a sunlit dining area with sliding glass doors leading out to the patio for effortless indoor-outdoor entertaining. Upstairs, youll find the primary suite with a beautifully updated bath, plus a secondary bedroom and a versatile loft with access to a full bath, creating a refined retreat for family, guests, or a work-from-home setup. The backyard is truly spectacular and feels like a peaceful escape, enclosed by an 8-foot fence and featuring a lush lawn and a tiled patio, making it the perfect canvas to design the outdoor living space of your dreams. The home also offers an extra-long driveway for additional parking, and added peace of mind comes with a new roof installed approximately three years ago. Enjoy a fantastic location within walking distance of local grocery and dining, with quick access to Highway 80 and I-635 for an easy commute. Youre just minutes from Mesquites Town East Mall area, offering a variety of shopping, entertainment, and
Ideally situated on a private and secluded corner lot within the highly desirable and conveniently located Hillcrest Park community of Mesquite, this beautifully remodeled residence is a rare find. As you step inside, you're welcomed by an expansive family room centered around an elegant focal-point fireplace, where soaring vaulted ceilings and an abundance of windows bathe the space in natural light. Designed with both the culinary enthusiast and avid host in mind, the updated kitchen offers generous counter and cabinet space and flow seamlessly into a sunlit dining area with sliding glass doors leading out to the patio for effortless indoor-outdoor entertaining. Upstairs, you'll find the primary suite with a beautifully updated bath, plus a secondary bedroom and a versatile loft with access to a full bath, creating a refined retreat for family, guests, or a work-from-home setup. The backyard is truly spectacular and feels like a peaceful escape, enclosed by an 8-foot fence and featuring a lush lawn and a tiled patio, making it the perfect canvas to design the outdoor living space of your dreams. The home also offers an extra-long driveway for additional parking, and added peace of mind comes with a new roof installed approximately three years ago. Enjoy a fantastic location within walking distance of local grocery and dining, with quick access to Highway 80 and I-635 for an easy commute. You're just minutes from Mesquite's Town East Mall area, offering a variety of shopping, entertainment, and amenities, and Downtown Dallas is approximately a 15 to 20 minute drive.
Disclaimer: Lot configuration and dimensions are estimates, not based on personal knowledge and come from a third party (Digital Map Products); therefore, you should not rely on the estimates and perform independent confirmation as to their accuracy
View neighborhood information
Ready to Sell your Home?
Request a complimentary home selling analysis featuring recently sold properties, market trends, home valuations and a personalized market update.
School information is computer generated and may not be accurate or current. Buyer must independently verify and confirm enrollment. Please contact the school district to determine the schools to which this property is zoned.







 Just listed
 Currency converter








 Share
Share


 Erase note
 You currently have no custom folders