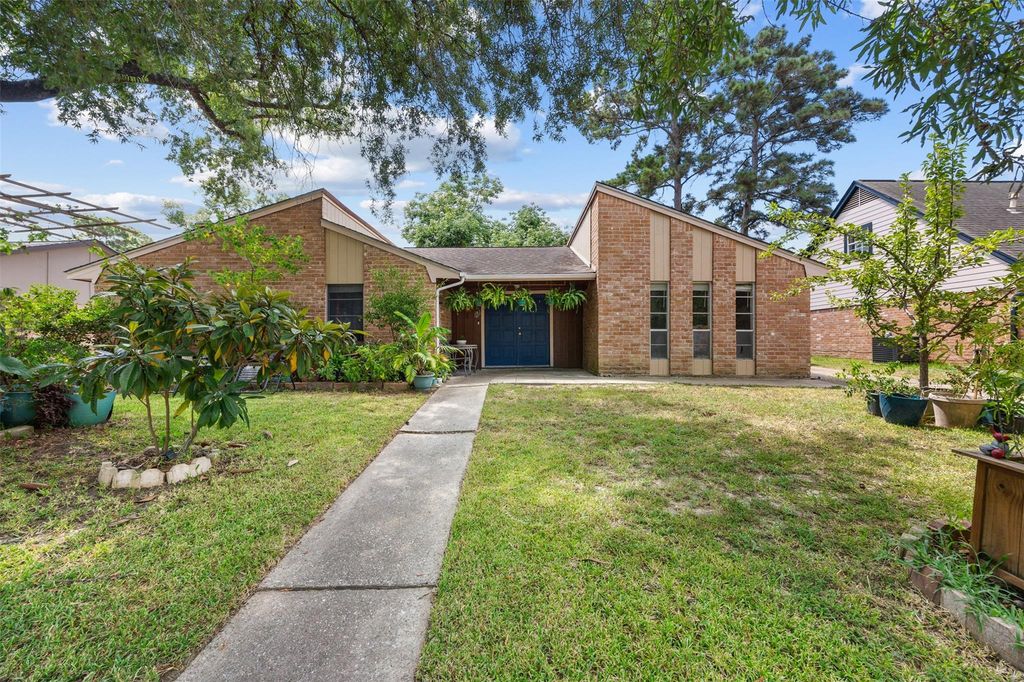
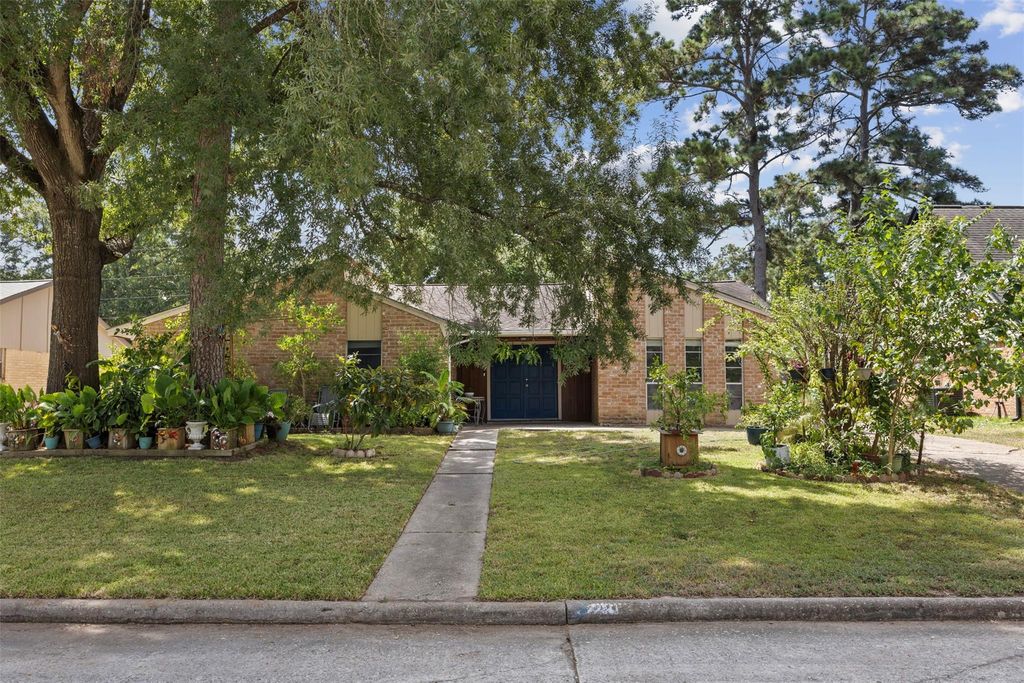
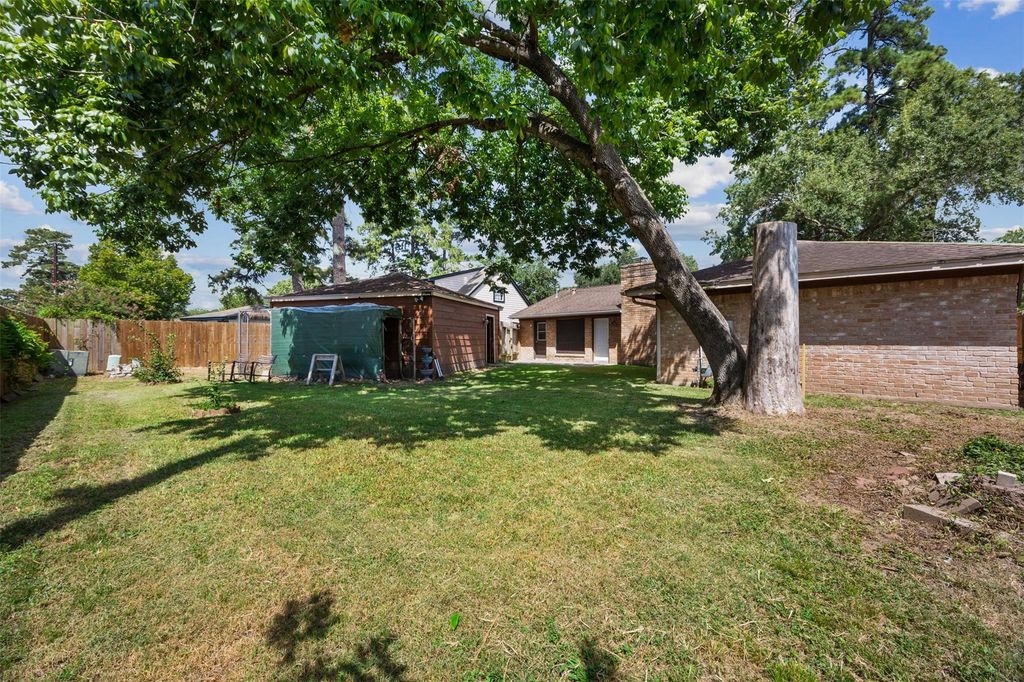
2610 Rolling Glen Dr is listed for sale at $ 212,000. The Single-Family property has 3 bedrooms, 2 Full Bathrooms, 2026 square feet and was built in 1979. The lot size is 7590 Square feet. BRGreat opportunity to own a spacious single-story home in the established Lexington Woods North community of Spring, TX! This 3-bedroom, 2-bath home offers over 2,000 sq. ft. with a flexible floor plan, high ceilings, a gas log fireplace, formal dining room, granite countertops, pantry, and a spacious primary suite with double sinks. The fully fenced backyard is perfect for relaxing or entertaining. Conveniently located near I-45, Hardy Toll Road, Grand Parkway, shopping, dining, and everyday conveniences. Community amenities include two pools and tennis courts. The home needs some TLC and is priced accordingly, making it an excellent opportunity for investors or buyers looking to add their personal touch and build equity. Being sold as-is. Major updates include all attic plumbing replaced with CPVC in 2021 and a recently replaced water heater. Convenient to The Woodlands, Bush Intercontinental Airport, and major employment centers. Schedule your showing today!
Great opportunity to own a spacious single-story home in the established Lexington Woods North community of Spring, TX! This 3-bedroom, 2-bath home offers over 2,000 sq. ft. with a flexible floor plan, high ceilings, a gas log fireplace, formal dining room, granite countertops, pantry, and a spacious primary suite with double sinks. The fully fenced backyard is perfect for relaxing or entertaining. Conveniently located near I-45, Hardy Toll Road, Grand Parkway, shopping, dining, and everyday conveniences. Community amenities include two pools and tennis courts. The home needs some TLC and is priced accordingly, making it an excellent opportunity for investors or buyers looking to add their personal touch and build equity. Being sold as-is. Major updates include all attic plumbing replaced with CPVC in 2021 and a recently replaced water heater. Convenient to The Woodlands, Bush Intercontinental Airport, and major employment centers. Schedule your showing today!
Disclaimer: Lot configuration and dimensions are estimates, not based on personal knowledge and come from a third party (Digital Map Products); therefore, you should not rely on the estimates and perform independent confirmation as to their accuracy
Ready to Sell your Home?
Request a complimentary home selling analysis featuring recently sold properties, market trends, home valuations and a personalized market update.
School information is computer generated and may not be accurate or current. Buyer must independently verify and confirm enrollment. Please contact the school district to determine the schools to which this property is zoned.











 Just listed
 Currency converter








 Share
Share


 Erase note
 You currently have no custom folders