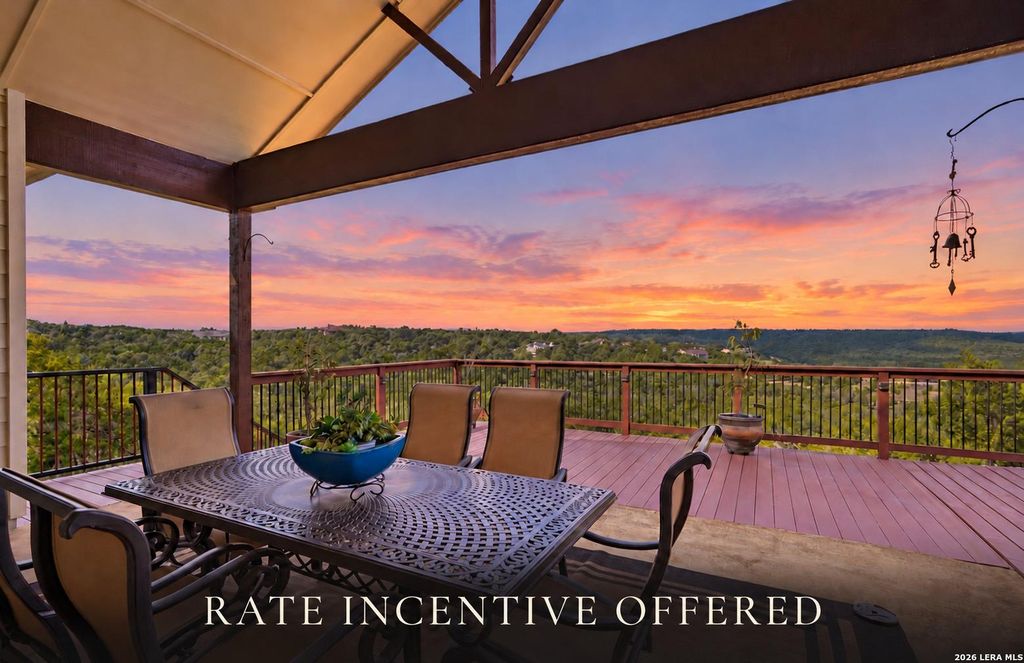
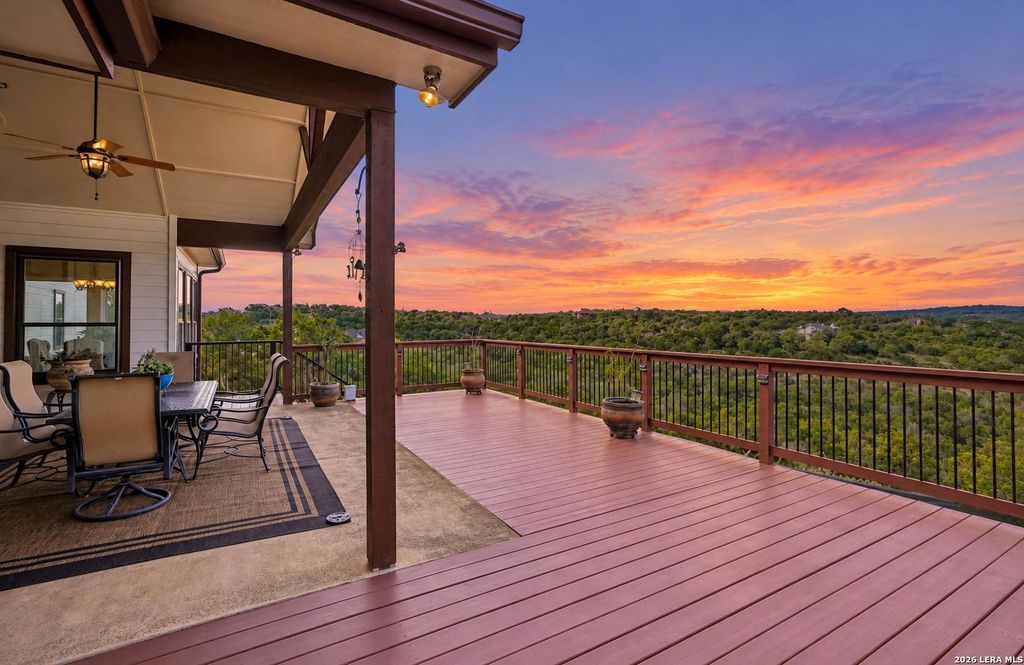
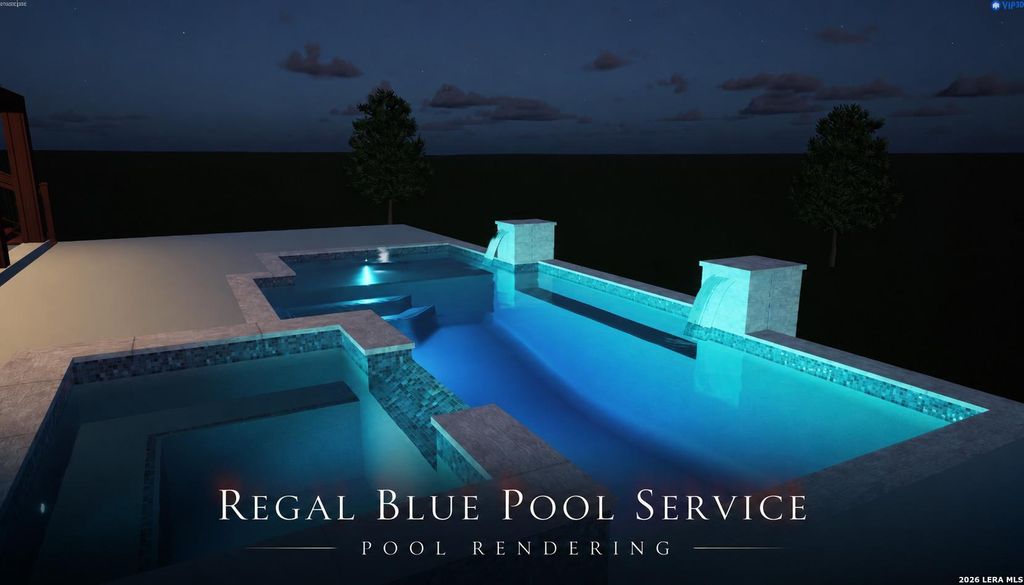
[[800]]6527 Preakness is listed for sale at 725,000. The Single-Family property has 3 bedrooms, 2 Full Bathrooms, 1 Half Bathroom, 2306 square feet, and was built in 2004. The lot size is 3 Square feet.[[500]]Spanish charm, Hill Country views, and 3 acres all for you. Set high on a cul-de-sac street in Bulverde, this distinctive home welcomes you with a stucco exterior, graceful arches, and decorative iron details. Inside, warm colors and Spanish-inspired accents bring personality to every space. The kitchen is full of character: rich wood cabinetry, blue ceramic tile countertops, terracotta-toned backsplash, and colorful patterned tile details. Enjoy cooking with Hill Country views stretching beyond the windows, then step onto the expansive covered back patio to take in the sunrises, sunsets, and surrounding wildlife. Wood-burning and gas fireplace for cozy evenings Downstairs primary suite with dual vanities, a tub, and a tiled walk-in shower Two upstairs bedrooms connected by a Jack-and-Jill bathroom Paid-off solar panels Two-car garage plus driveway parking for six vehicles Lender rate incentive offered-ask for details A pool concept rendering by Regal Blue Pool
Spanish charm, Hill Country views, and 3 acres all for you. Set high on a cul-de-sac street in Bulverde, this distinctive home welcomes you with a stucco exterior, graceful arches, and decorative iron details. Inside, warm colors and Spanish-inspired accents bring personality to every space. The kitchen is full of character: rich wood cabinetry, blue ceramic tile countertops, terracotta-toned backsplash, and colorful patterned tile details. Enjoy cooking with Hill Country views stretching beyond the windows, then step onto the expansive covered back patio to take in the sunrises, sunsets, and surrounding wildlife. Wood-burning and gas fireplace for cozy evenings Downstairs primary suite with dual vanities, a tub, and a tiled walk-in shower Two upstairs bedrooms connected by a Jack-and-Jill bathroom Paid-off solar panels Two-car garage plus driveway parking for six vehicles Lender rate incentive offered-ask for details A pool concept rendering by Regal Blue Pool
Disclaimer: Lot configuration and dimensions are estimates, not based on personal knowledge and come from a third party (Digital Map Products); therefore, you should not rely on the estimates and perform independent confirmation as to their accuracy
View neighborhood information
Ready to Sell your Home?
Request a complimentary home selling analysis featuring recently sold properties, market trends, home valuations and a personalized market update.
School information is computer generated and may not be accurate or current. Buyer must independently verify and confirm enrollment. Please contact the school district to determine the schools to which this property is zoned.







 Just listed
 Currency converter








 Share
Share


 Erase note
 You currently have no custom folders