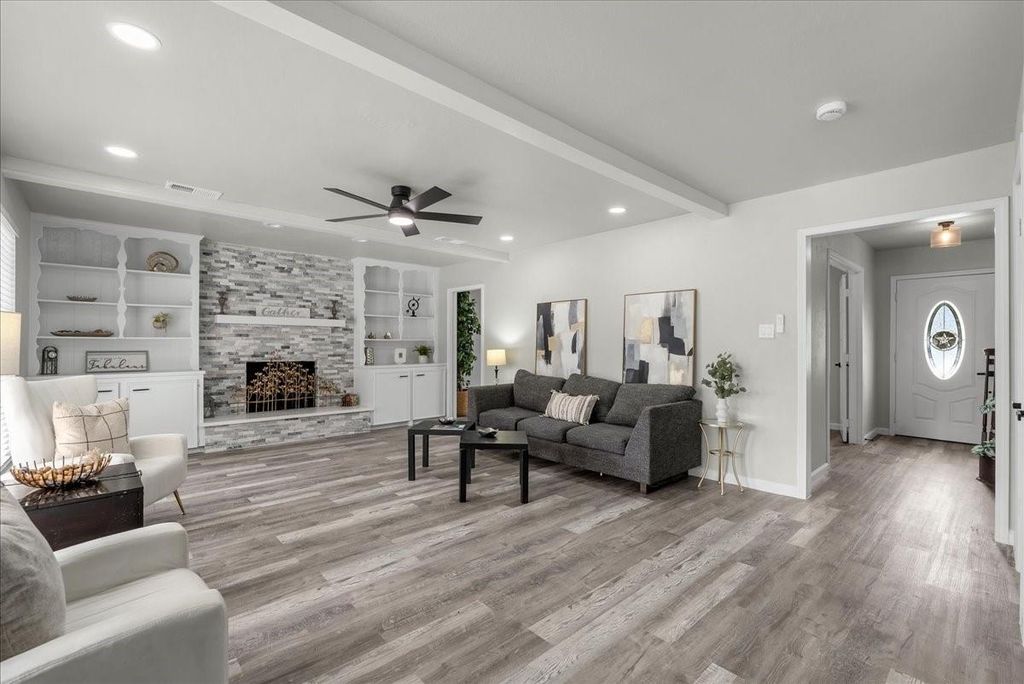
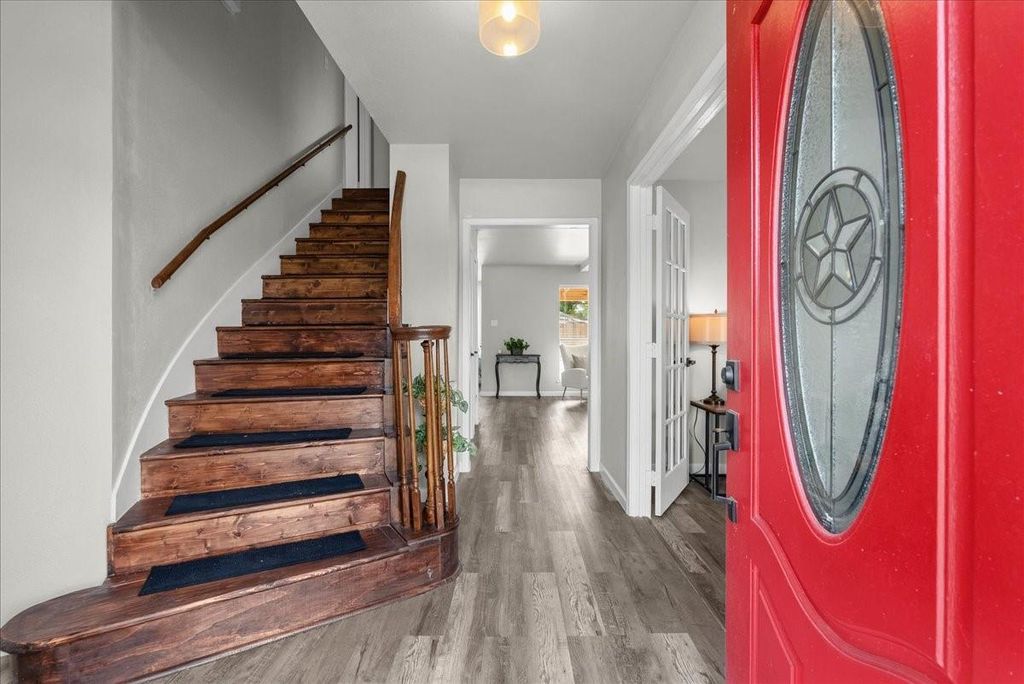
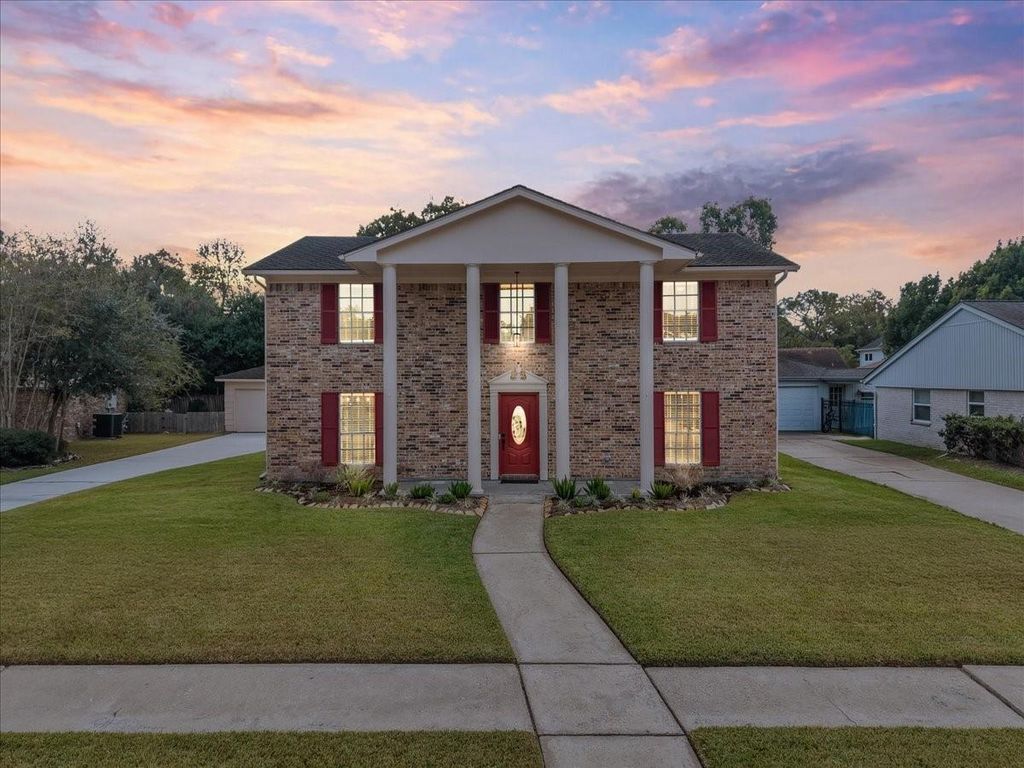
[[800]]16438 Glenshannon Dr is listed for sale at 365,000. The Single-Family property has 4 bedrooms, 2 Full Bathrooms, 1 Half Bathroom, 2372 square feet, and was built in 1975. The lot size is 8625 Square feet.[[500]]Completely updated 4/2.5/2 Brook Forest home in Clear Lake includes new kitchen/baths, flooring, fresh paint inside out! This roomy home, nestled in a quiet neighborhood, is waiting for its new owners to enjoy its spaciousness. The downstairs has all the spaces for great entertaining family time: formal living dining rooms, kitchen with breakfast area, family room with wood fireplace, 1/2 bath. All bedrooms are upstairs, including the primary with ensuite. The other 3 bedrooms are sizable with large closets share another full bath. 1st floor laundry. Large 2-car detached garage w/ additional storage area. Both front backyards have fresh landscaping. Enjoy the oversized front porch or spend time on the massive porch in the back overlooking the pool with spa. Zoned in CCISD, easy access to highways for commuting, tons of nearby shopping, business restaurants. Its time to make this house your forever home!
Completely updated 4/2.5/2 Brook Forest home in Clear Lake includes new kitchen/baths, flooring, fresh paint inside & out! This roomy home, nestled in a quiet neighborhood, is waiting for its new owners to enjoy its spaciousness. The downstairs has all the spaces for great entertaining & family time: formal living & dining rooms, kitchen with breakfast area, family room with wood fireplace, 1/2 bath. All bedrooms are upstairs, including the primary with ensuite. The other 3 bedrooms are sizable with large closets & share another full bath. 1st floor laundry. Large 2-car detached garage w/ additional storage area. Both front & backyards have fresh landscaping. Enjoy the oversized front porch or spend time on the massive porch in the back overlooking the pool with spa. Zoned in CCISD, easy access to highways for commuting, tons of nearby shopping, business & restaurants. It's time to make this house your forever home!
Disclaimer: Lot configuration and dimensions are estimates, not based on personal knowledge and come from a third party (Digital Map Products); therefore, you should not rely on the estimates and perform independent confirmation as to their accuracy
View neighborhood information
Ready to Sell your Home?
Request a complimentary home selling analysis featuring recently sold properties, market trends, home valuations and a personalized market update.
School information is computer generated and may not be accurate or current. Buyer must independently verify and confirm enrollment. Please contact the school district to determine the schools to which this property is zoned.








 Just listed
 Currency converter
 Add to Calendar







 Share


 Erase note
 You currently have no custom folders