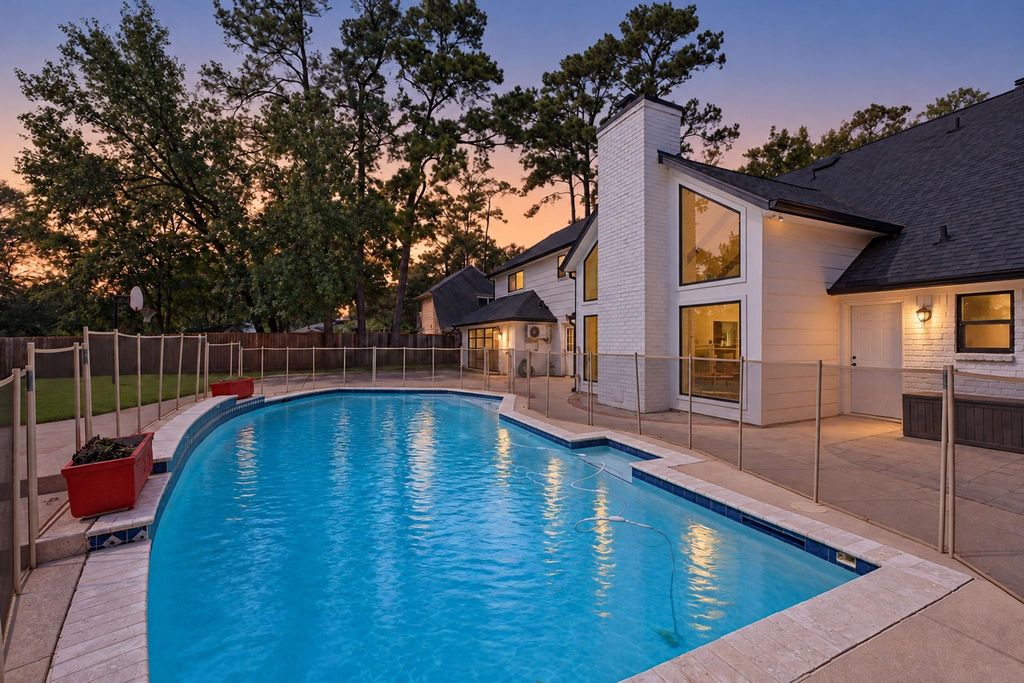
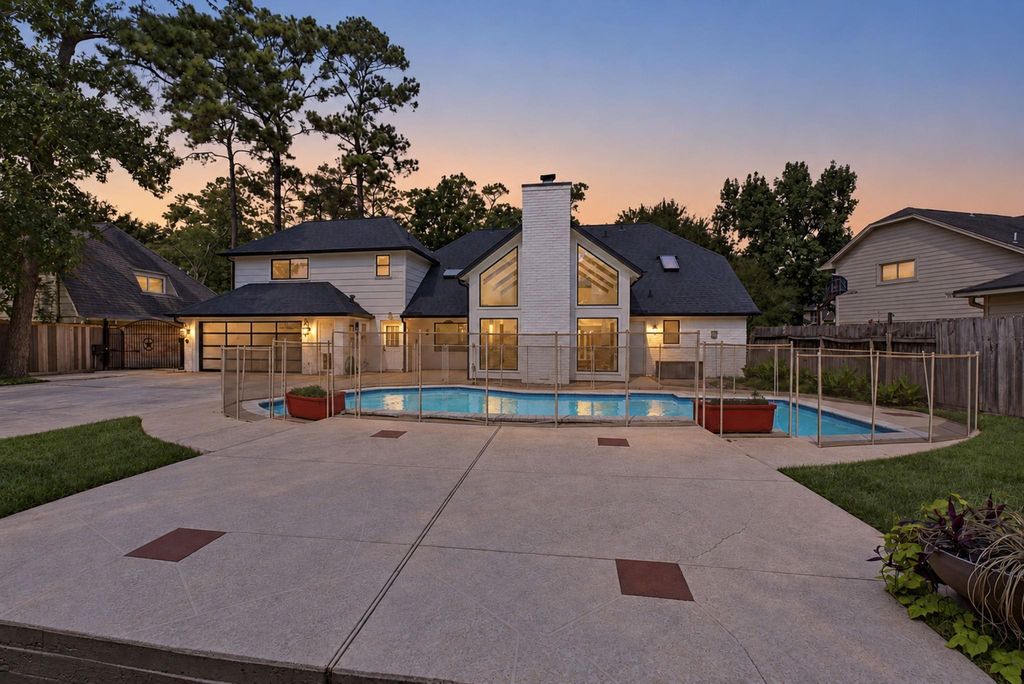
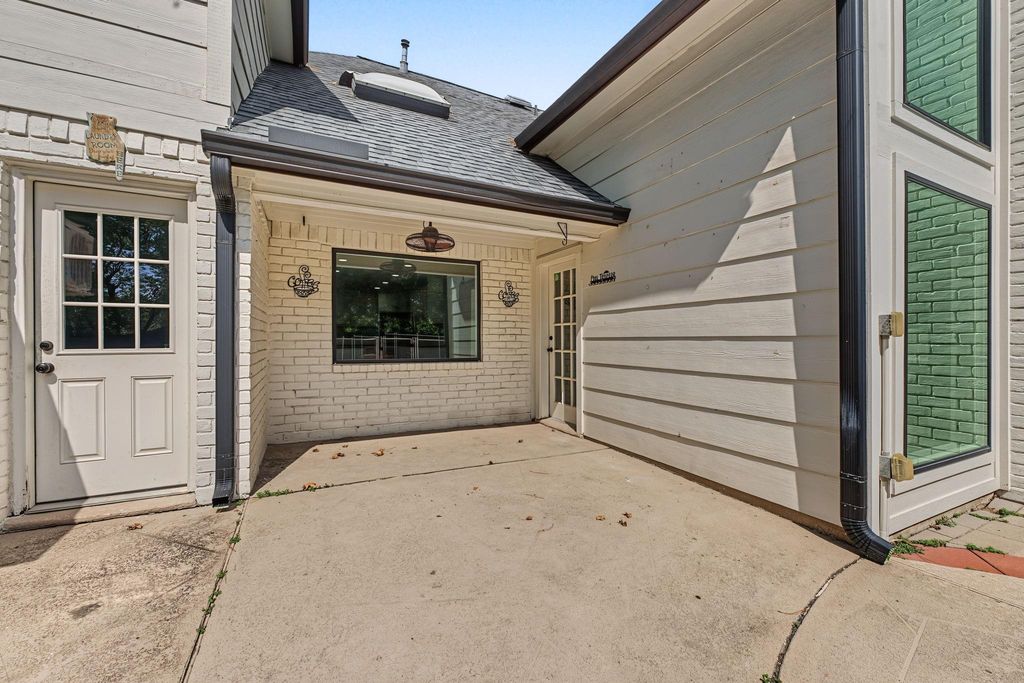
[[800]]5911 Sandypine Ct is listed for sale at 375,000. The Single-Family property has 4 bedrooms, 3 Full Bathrooms, 1 Half Bathroom, 2915 square feet, and was built in 1983. The lot size is 11000 Square feet.[[500]]This custom home in Spring Creek Oaks has it all! Assumable 2.375 interest rates. Completely updated chefs kitchen, new flooring, double pane windows, new HVAC system ducts, interior exterior paint, newer roof, + a sparkling swimming pool on a sprawling cul-de-sac lot w/ no back neighbors! 2 story living room w/ floor to ceiling fireplace overlooks the pool private backyard w/ soaring beams. Kitchen includes granite counters, stainless appliances, 5 burner gas stove, subway tile backsplash, stainless undermount sink walk-in pantry. Private spacious master suite w/ double vanity, 2 closets large tub/shower. Upstairs guest bedrooms are spacious w/ generous closet space. 2 full guest baths up + game/media room. Attached 2 car garage w/ epoxy floors, EV charger AC unit. Large backyard has basketball court, swimming pool w/ child safety fence tons space, gated driveway entrance + permanent lighting in the eves for year-round accent lighting.
This custom home in Spring Creek Oaks has it all! Assumable 2.375% interest rates. Completely updated chef's kitchen, new flooring, double pane windows, new HVAC system & ducts, interior & exterior paint, newer roof, + a sparkling swimming pool on a sprawling cul-de-sac lot w/ no back neighbors! 2 story living room w/ floor to ceiling fireplace overlooks the pool & private backyard w/ soaring beams. Kitchen includes granite counters, stainless appliances, 5 burner gas stove, subway tile backsplash, stainless undermount sink & walk-in pantry. Private & spacious master suite w/ double vanity, 2 closets & large tub/shower. Upstairs guest bedrooms are spacious w/ generous closet space. 2 full guest baths up + game/media room. Attached 2 car garage w/ epoxy floors, EV charger & AC unit. Large backyard has basketball court, swimming pool w/ child safety fence & tons space, gated driveway entrance + permanent lighting in the eves for year-round accent lighting.
Disclaimer: Lot configuration and dimensions are estimates, not based on personal knowledge and come from a third party (Digital Map Products); therefore, you should not rely on the estimates and perform independent confirmation as to their accuracy
View neighborhood information
Ready to Sell your Home?
Request a complimentary home selling analysis featuring recently sold properties, market trends, home valuations and a personalized market update.
School information is computer generated and may not be accurate or current. Buyer must independently verify and confirm enrollment. Please contact the school district to determine the schools to which this property is zoned.







 Just listed
 Currency converter








 Share
Share


 Erase note
 You currently have no custom folders