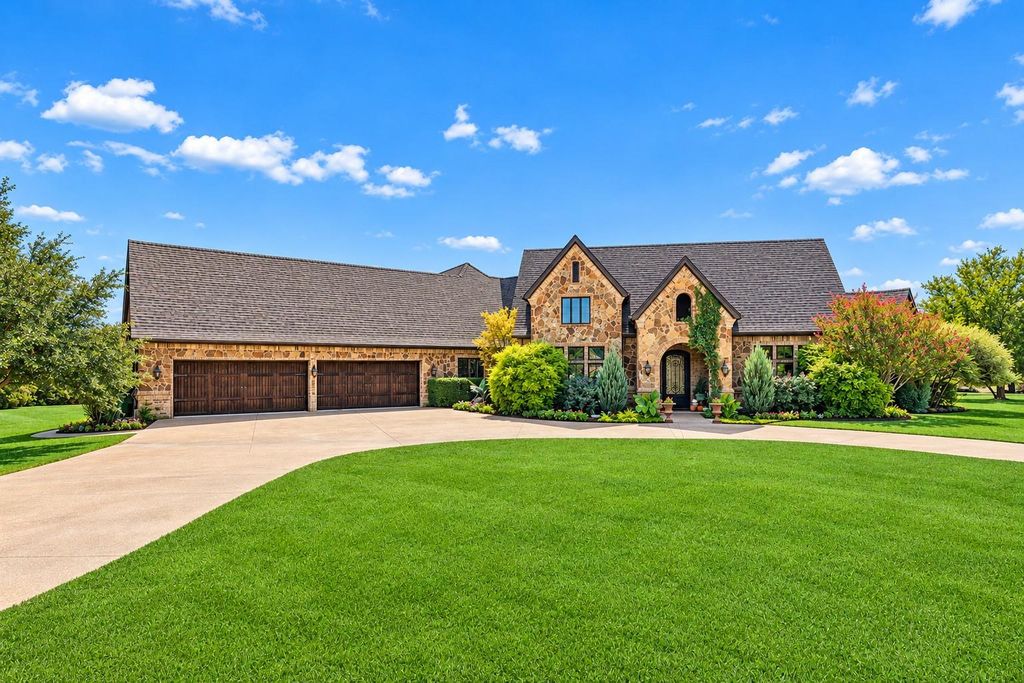
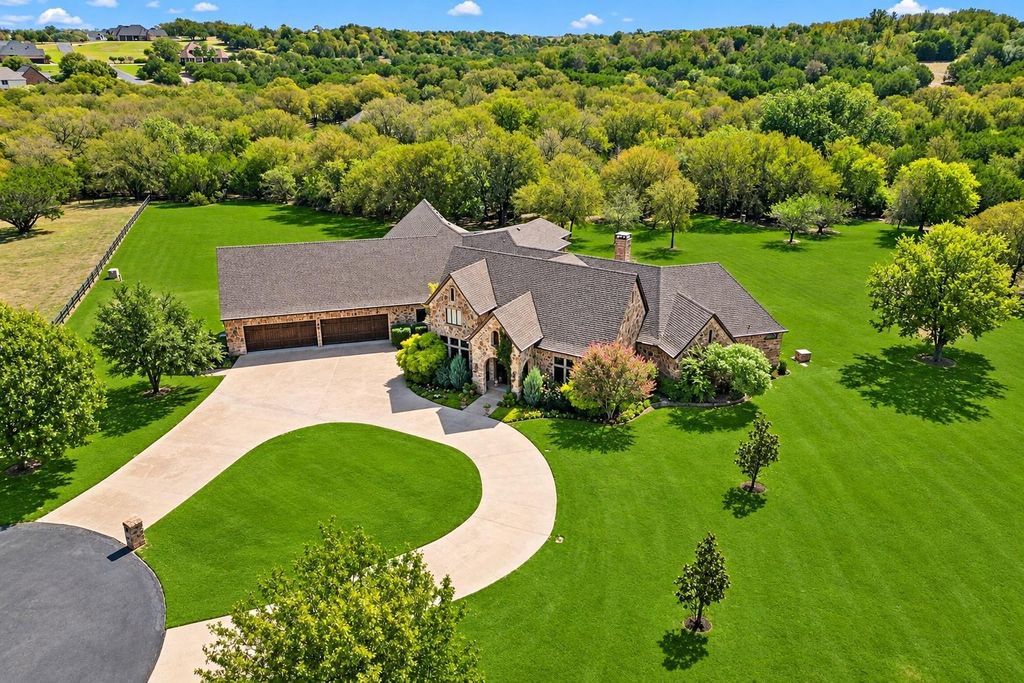
[[800]]104 Blanca Meadows Ct is listed for sale at 2,495,000. The Residential - Single Family property has 6 bedrooms, 5 Full Bathrooms, 6266 square feet, and was built in 2007. The lot size is 157557 Square feet.[[500]]This property is as much about location as it is luxury! Enjoy over 3.6 acres of privacy, breathtaking views, and exceptional livingjust 5 minutes from the upcoming Bluejack Ranch golf resort and 15 minutes from historic Granbury and downtown Aledo! Located in southwest Fort Worth within the serene, gated community of Tres Vistas Estates, this estate offers a rare combination of space, natural beauty, and convenience. A picturesque creek, lush greenbelt, and sweeping views create a peaceful setting. A striking stone faade, grand entrance, and four-car garage make an impressive first impression. Inside, soaring vaulted ceilings, hand-scraped hardwood floors, exposed beams, and architectural details showcase quality craftsmanship. The spacious living room features wood-beamed ceilings and a floor-to-ceiling stone fireplace, while the formal dining room and adjoining bar provide an inviting setting for entertaining. The kitchen offers granite countertops, premium appliances, gas cooking, an oversized island, extended breakfast bar, and exposed beams. A walk-in pantry, butlers pantry, and wine cellar add convenience and functionality. The private study features dual built-in workstations, ideal for working from home. The generous primary suite offers a peaceful retreat with a beautifully appointed ensuite bath, while spacious secondary bedrooms provide comfort and privacy. Designed for entertaining, the expansive game room includes a dedicated bar and billiards space, complemented by a private home theat
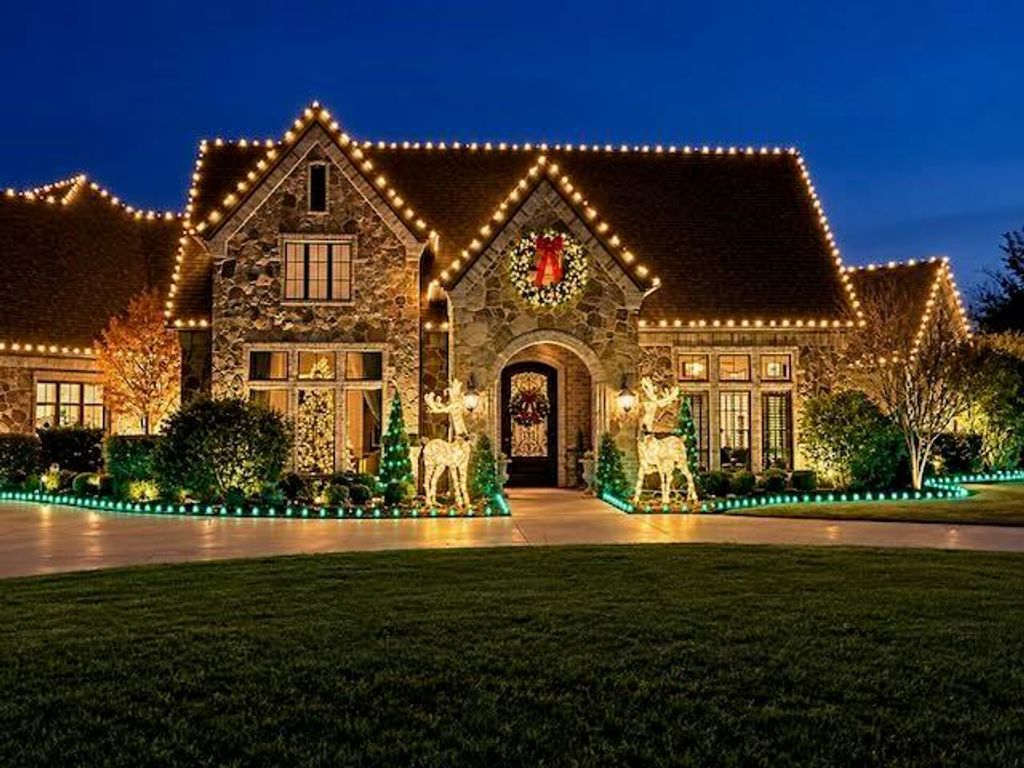
This property is as much about location as it is luxury! Enjoy over 3.6 acres of privacy, breathtaking views, and exceptional living—just 5 minutes from the upcoming Bluejack Ranch golf resort and 15 minutes from historic Granbury and downtown Aledo! Located in southwest Fort Worth within the serene, gated community of Tres Vistas Estates, this estate offers a rare combination of space, natural beauty, and convenience. A picturesque creek, lush greenbelt, and sweeping views create a peaceful setting. A striking stone façade, grand entrance, and four-car garage make an impressive first impression. Inside, soaring vaulted ceilings, hand-scraped hardwood floors, exposed beams, and architectural details showcase quality craftsmanship. The spacious living room features wood-beamed ceilings and a floor-to-ceiling stone fireplace, while the formal dining room and adjoining bar provide an inviting setting for entertaining. The kitchen offers granite countertops, premium appliances, gas cooking, an oversized island, extended breakfast bar, and exposed beams. A walk-in pantry, butler's pantry, and wine cellar add convenience and functionality. The private study features dual built-in workstations, ideal for working from home. The generous primary suite offers a peaceful retreat with a beautifully appointed ensuite bath, while spacious secondary bedrooms provide comfort and privacy. Designed for entertaining, the expansive game room includes a dedicated bar and billiards space, complemented by a private home theater. The oversized utility room features custom cabinetry, a center island, and adjoining mudroom. Outdoors, covered patios, inviting porches, and a balcony offer multiple spaces to relax and enjoy the landscape. With a meandering creek and scenic greenbelt views, this property blends peaceful country-style living with convenient access to nearby destinations.
Built-in Refrigerator, Dishwasher, Disposal, Electric Oven, Gas Cooktop, Gas Water Heater, Double Oven, Plumbed For Gas in Kitchen, Vented Exhaust Fan, Water Softener
Security System
Burglar,Fire Alarm,Security Lights,Security System,Security System Owned,Smoke Detector(s)
Interior
Built-in Features, Built-in Wine Cooler, Cable TV Available, Decorative Lighting, Double Vanity, Dry Bar, Eat-in Kitchen, Flat Screen Wiring, Granite Counters, High Speed Internet Available, Kitchen Island, Pantry, Vaulted Ceiling(s), Walk-In Closet(s), Wet Bar
Exterior
Roof
Composition,Shingle
Foundation
Slab
Private Pool
No
Exterior Type
Brick, Rock/Stone
Lot Description
Cul-De-Sac, Landscaped, Level, Lrg. Backyard Grass, Many Trees
Garage Size
22 X 42
Parking
Additional Parking, Circular Driveway, Concrete, Covered, Direct Access, Driveway, Enclosed, Garage, Garage Door Opener, Garage Double Door, Garage Faces Front, Inside Entrance, Kitchen Level, Lighted, Oversized, Private, Side By Side, Storage
Parking Space
Garage 4 / Carport 0 / Total Covered 4
Porch
Covered,Front Porch,Patio,Rear Porch
Utility
All Weather Road,Electricity Available,Electricity Connected,Phone Available,Private Road,Septic,Well
Disclaimer: Lot configuration and dimensions are estimates, not based on personal knowledge and come from a third party (Digital Map Products); therefore, you should not rely on the estimates and perform independent confirmation as to their accuracy
View neighborhood information
Ready to Sell your Home?
Request a complimentary home selling analysis featuring recently sold properties, market trends, home valuations and a personalized market update.
School information is computer generated and may not be accurate or current. Buyer must independently verify and confirm enrollment. Please contact the school district to determine the schools to which this property is zoned.







 Just listed
 Currency converter








 Share
Share


 Erase note
 You currently have no custom folders