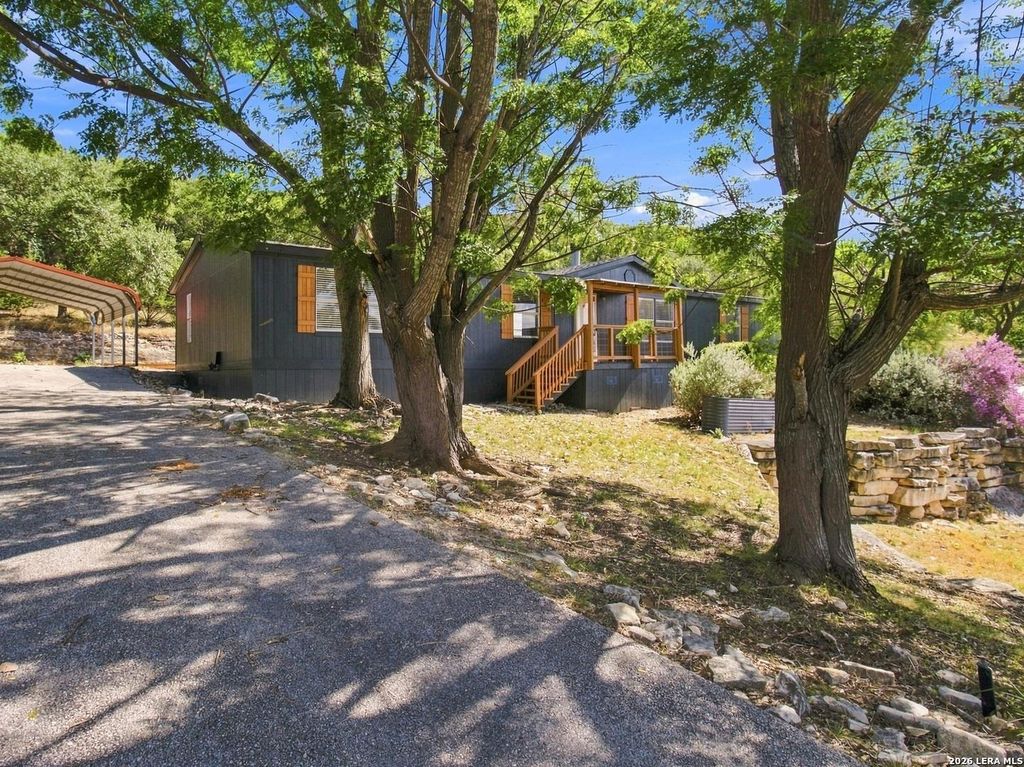
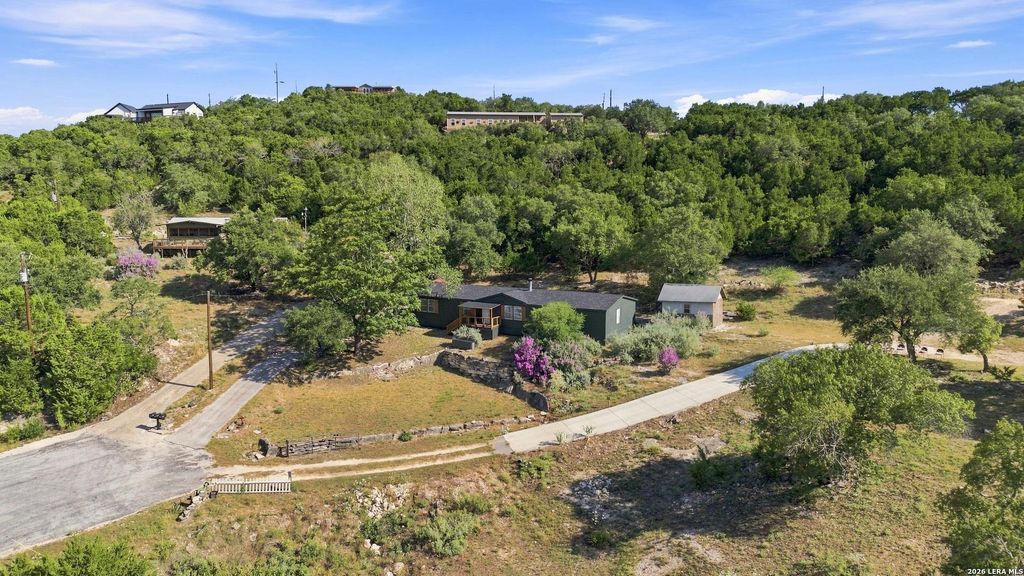
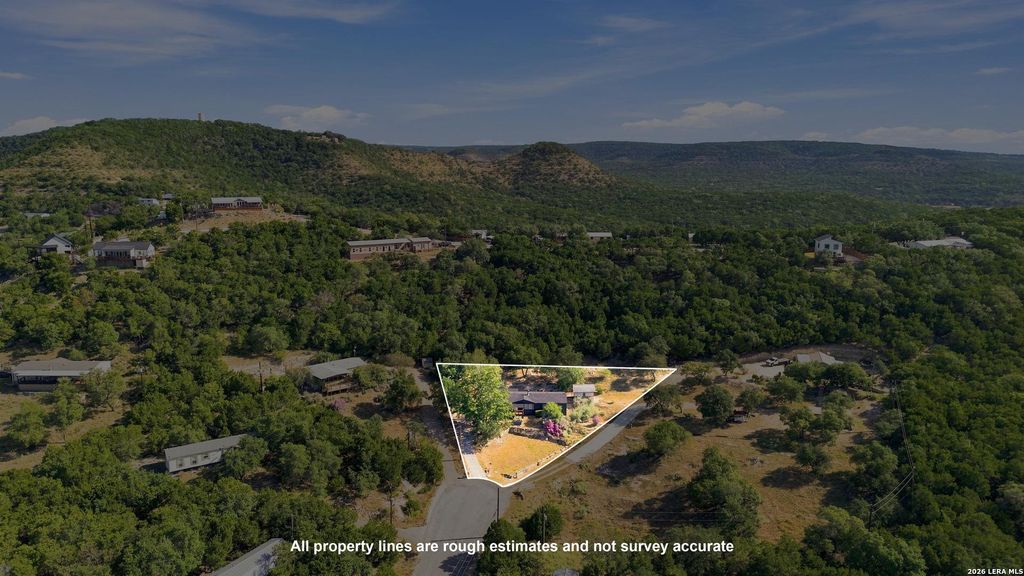
[[800]]410 DUCK MOUNTAIN LN is listed for sale at 325,000. The Single-Family - Manufactured property has 4 bedrooms, 2 Full Bathrooms, 2016 square feet, and was built in 1997.[[500]]Hill Country views and a thoughtfully updated interior set the tone at this spacious 4-bedroom, 2-bath manufactured home in Canyon Lakes Emerald Valley. With 2,016 square feet on approximately half an acre, the home offers room to spread out indoors and outside while keeping Canyon Lake recreation and the Guadalupe River corridor close by. Inside, two separate living areas create flexible spaces for everyday living, entertaining, movie nights, or a dedicated game room. A distinctive two-sided fireplace connects the living spaces and gives each room its own focal point. The kitchen has been refreshed with updated cabinetry and flooring, while seller-provided improvements include a farmhouse sink and brand-new appliances, creating a clean, move-in-ready workspace for cooking and gathering. The primary suite includes a private bath with double vanities, a garden tub, separate shower, and walk-in closet. Three additional bedrooms provide options for sleeping space, a home office, ho
Hill Country views and a thoughtfully updated interior set the tone at this spacious 4-bedroom, 2-bath manufactured home in Canyon Lake's Emerald Valley. With 2,016 square feet on approximately half an acre, the home offers room to spread out indoors and outside while keeping Canyon Lake recreation and the Guadalupe River corridor close by. Inside, two separate living areas create flexible spaces for everyday living, entertaining, movie nights, or a dedicated game room. A distinctive two-sided fireplace connects the living spaces and gives each room its own focal point. The kitchen has been refreshed with updated cabinetry and flooring, while seller-provided improvements include a farmhouse sink and brand-new appliances, creating a clean, move-in-ready workspace for cooking and gathering. The primary suite includes a private bath with double vanities, a garden tub, separate shower, and walk-in closet. Three additional bedrooms provide options for sleeping space, a home office, ho
Disclaimer: Lot configuration and dimensions are estimates, not based on personal knowledge and come from a third party (Digital Map Products); therefore, you should not rely on the estimates and perform independent confirmation as to their accuracy
View neighborhood information
Ready to Sell your Home?
Request a complimentary home selling analysis featuring recently sold properties, market trends, home valuations and a personalized market update.
School information is computer generated and may not be accurate or current. Buyer must independently verify and confirm enrollment. Please contact the school district to determine the schools to which this property is zoned.










 Just listed
 Currency converter








 Share
Share


 Erase note
 You currently have no custom folders