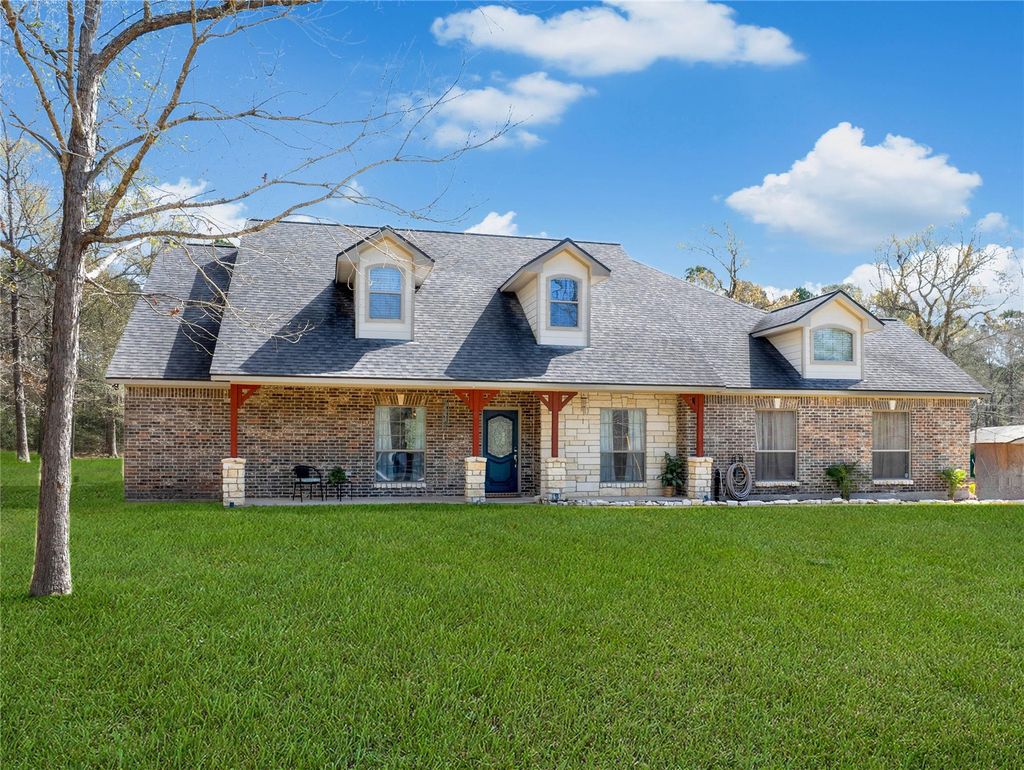
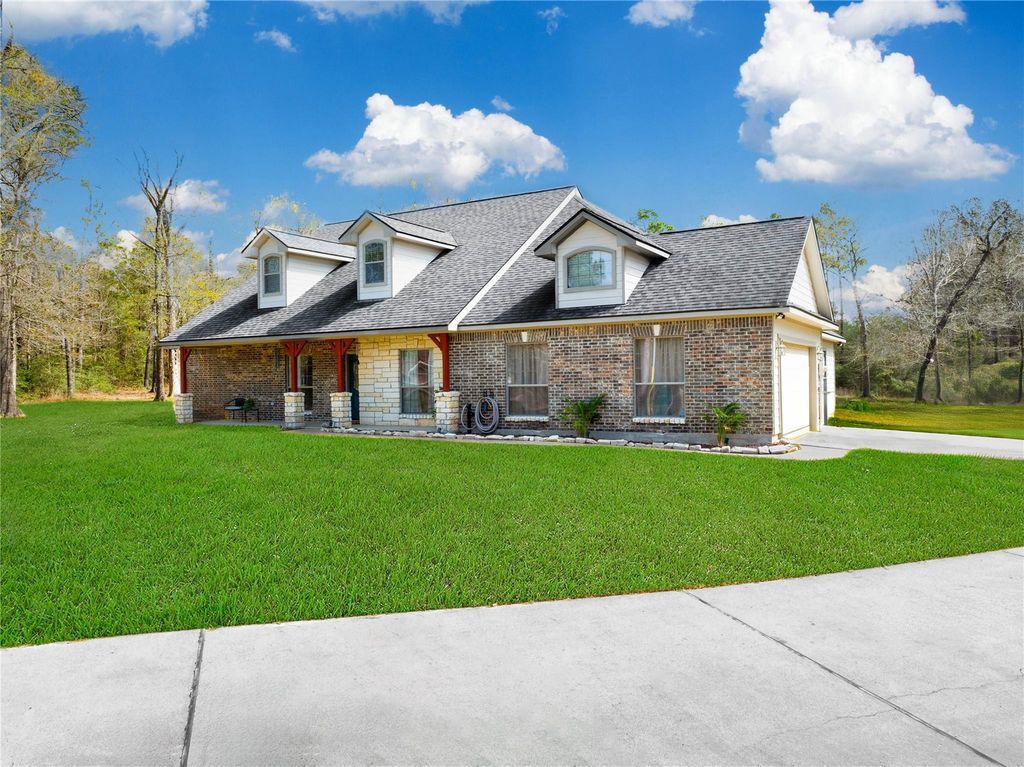
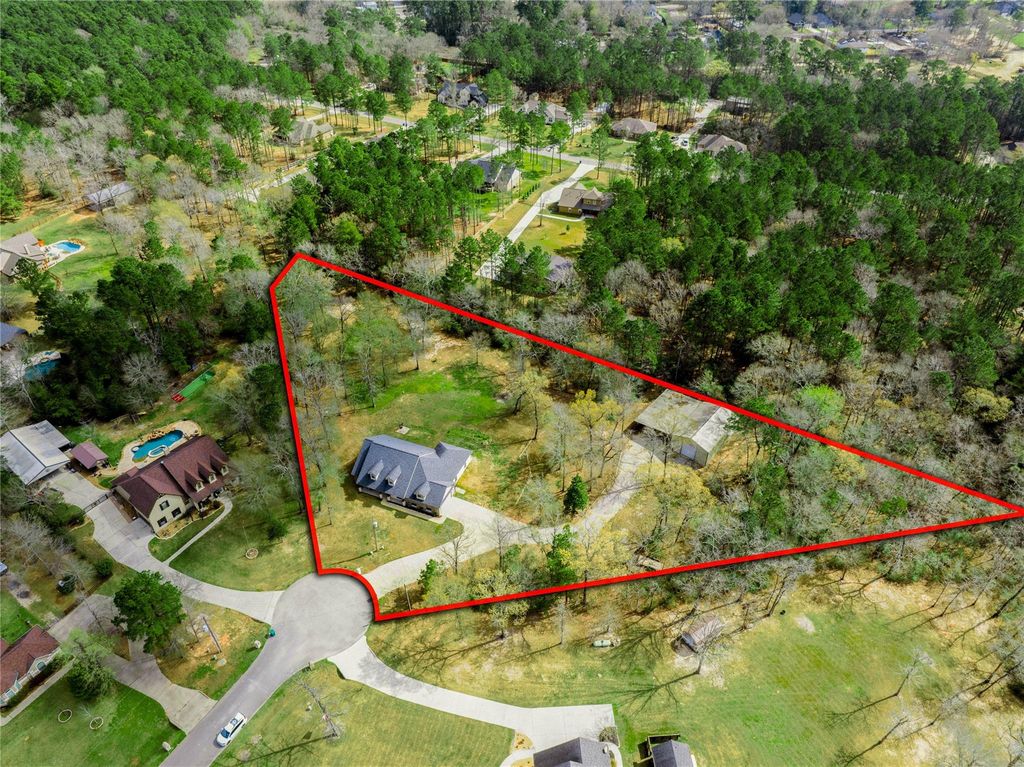
21 Twin Forks Dr is listed for sale at $ 675,000. The Single-Family property has 3 to 4 bedrooms, 2 Full Bathrooms, 1 Half Bathroom, 2992 square feet and was built in 2009. The lot size is 2.795 Acres. BRDiscover peaceful country living in Hidden Springs Ranch, where this beautifully updated home sits on 2.795 private acres at the end of a quiet cul-de-sac. Framed by mature trees and a serene wooded backdrop, this property offers the perfect balance of privacy, comfort, and functionality. Inside, you’ll find 3 bedrooms, 2.5 baths, a dedicated study, spacious living areas, and a chef-inspired kitchen with custom cabinetry that flows seamlessly into the family and dining rooms. The private primary suite features a beautifully updated bath, while the expansive upstairs game room with a half bath offers flexibility as a media room, guest retreat, home gym, or potential 4th bedroom. Unwind on the covered back porch overlooking the peaceful landscape. A 30x50 insulated shop and 32-foot carport provide exceptional space for hobbies, equipment, RVs, and boats. If you’ve been searching for room to breathe and a place to truly call home, this is it.
This reflects a seller’s willingness to consider a concession/contribution toward a buyer’s expenses but is not a guarantee. Buyer and seller may negotiate a contribution, if any, in relation to the purchase contract. Any contribution from the seller may be used by the buyer at their discretion for items like closing costs, repair expenses, interest rate buy-down, etc.
Seller May Contribute to Buyer Expenses.
Explanation ↓
This reflects a seller’s willingness to consider a concession/contribution toward a buyer’s expenses but is not a guarantee. Buyer and seller may negotiate a contribution, if any, in relation to the purchase contract. Any contribution from the seller may be used by the buyer at their discretion for items like closing costs, repair expenses, interest rate buy-down, etc.
Discover peaceful country living in Hidden Springs Ranch, where this beautifully updated home sits on 2.795 private acres at the end of a quiet cul-de-sac. Framed by mature trees and a serene wooded backdrop, this property offers the perfect balance of privacy, comfort, and functionality. Inside, you'll find 3 bedrooms, 2.5 baths, a dedicated study, spacious living areas, and a chef-inspired kitchen with custom cabinetry that flows seamlessly into the family and dining rooms. The private primary suite features a beautifully updated bath, while the expansive upstairs game room with a half bath offers flexibility as a media room, guest retreat, home gym, or potential 4th bedroom. Unwind on the covered back porch overlooking the peaceful landscape. A 30x50 insulated shop and 32-foot carport provide exceptional space for hobbies, equipment, RVs, and boats. If you've been searching for room to breathe and a place to truly call home, this is it.
Disclaimer: Lot configuration and dimensions are estimates, not based on personal knowledge and come from a third party (Digital Map Products); therefore, you should not rely on the estimates and perform independent confirmation as to their accuracy
Ready to Sell your Home?
Request a complimentary home selling analysis featuring recently sold properties, market trends, home valuations and a personalized market update.
School information is computer generated and may not be accurate or current. Buyer must independently verify and confirm enrollment. Please contact the school district to determine the schools to which this property is zoned.











 Just listed
 Currency converter








 Share
Share


 Erase note
 You currently have no custom folders