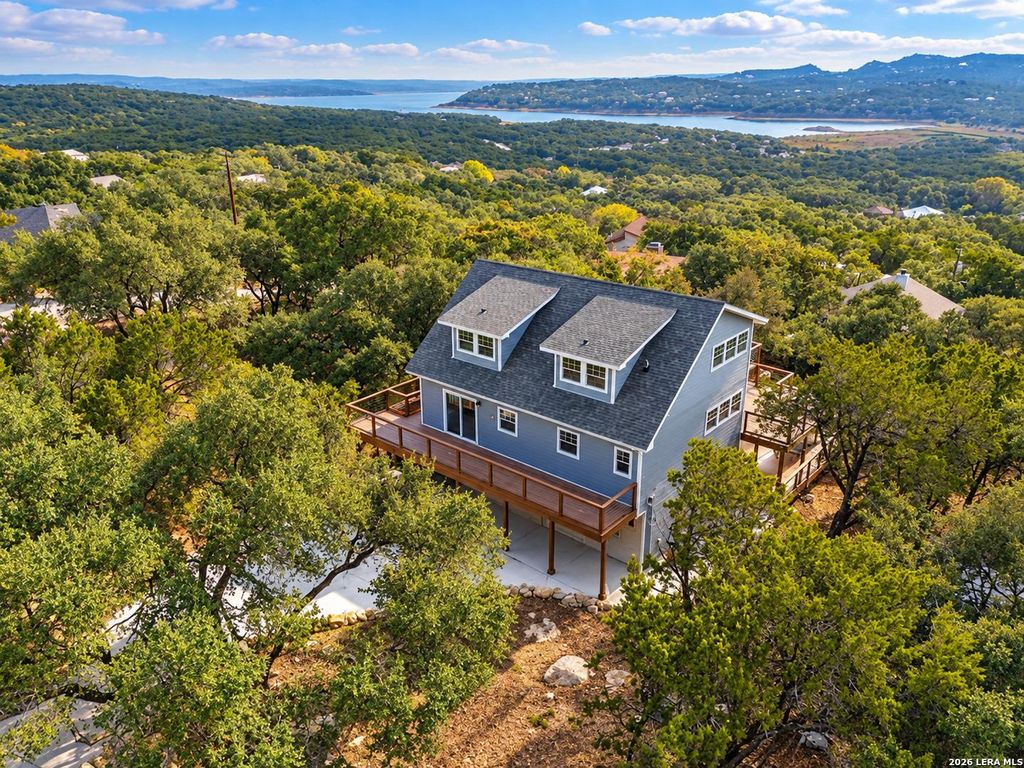
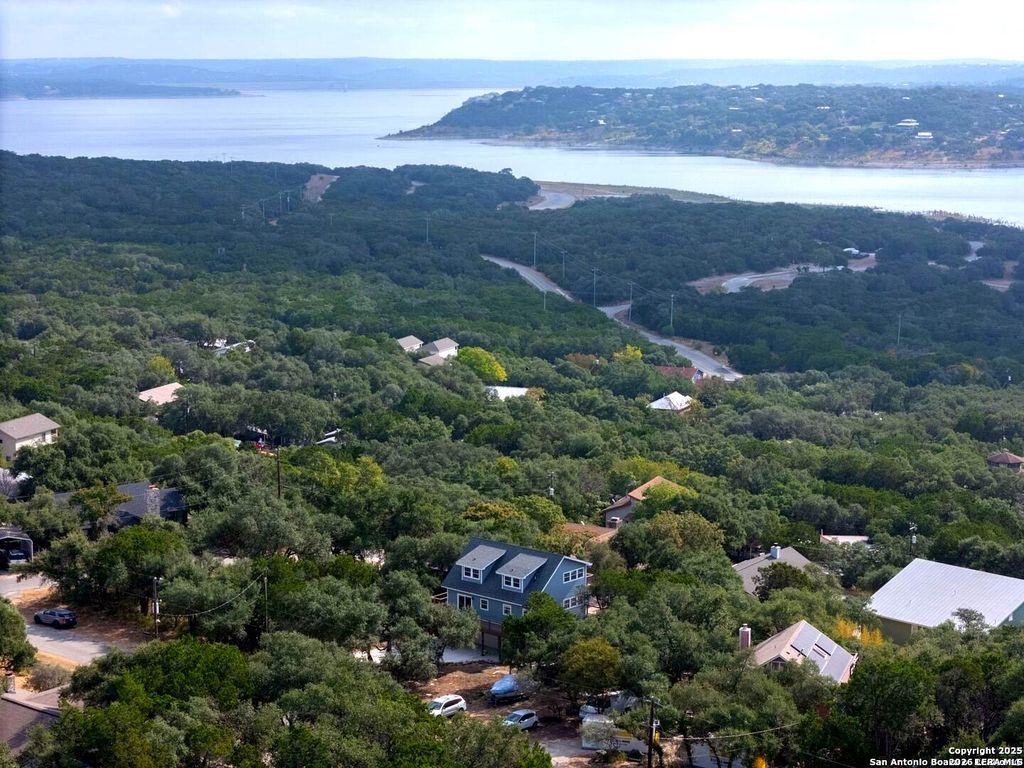
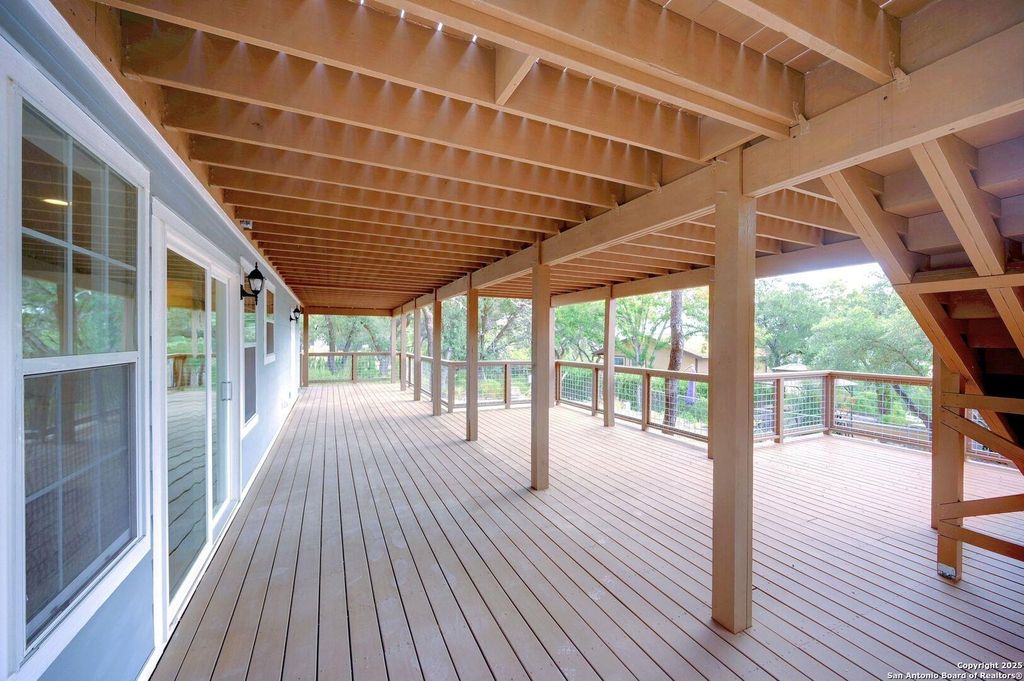
[[800]]354 Lake Forest is listed for sale at 469,000. The Single-Family property has 4 bedrooms, 3 Full Bathrooms, 2 Half Bathrooms, 2251 square feet, and was built in 2008.[[500]]Spectacular wonderfully remodeled home with great attention to detail! Fantastic views of Canyon Lake the Hill Country! + Seller is offering a 10,000 fencing or improvement allowance w/acceptable offer! You will be impressed from the moment you step on the property. Well designed, gorgeous kitchen w/stunning granite countertops, new cabinetry, stainless steel appliances more. Wet bar many more well crafted details everywhere you look. New flooring, lots of natural light, fresh paint inside out, fiber cement board exterior w/stone accent, 2 primary suites perfect for a multi owner scenario. Plus views of Canyon Lake from 3 of 4 bedrooms! Enjoy entertaining? This homes highlight is its massive 2,476 Sf/appraiser tri-level deck porch areas giving opportunity to many memorable gatherings those quiet moments with just you and your coffee. Dates details from seller: New concrete driveway and walkways 2020, All windows, exterior doors and garage door 2020-2022, 2251 sq per
Spectacular & wonderfully remodeled home with great attention to detail! Fantastic views of Canyon Lake & the Hill Country! + Seller is offering a $10,000 fencing or improvement allowance w/acceptable offer! You will be impressed from the moment you step on the property. Well designed, gorgeous kitchen w/stunning granite countertops, new cabinetry, stainless steel appliances & more. Wet bar & many more well crafted details everywhere you look. New flooring, lots of natural light, fresh paint inside & out, fiber cement board exterior w/stone accent, 2 primary suites perfect for a multi owner scenario. Plus views of Canyon Lake from 3 of 4 bedrooms! Enjoy entertaining? This home's highlight is it's massive 2,476 Sf/appraiser tri-level deck & porch areas giving opportunity to many memorable gatherings & those quiet moments with just you and your coffee. Dates & details from seller: New concrete driveway and walkways 2020, All windows, exterior doors and garage door 2020-2022, 2251 sq' per
Disclaimer: Lot configuration and dimensions are estimates, not based on personal knowledge and come from a third party (Digital Map Products); therefore, you should not rely on the estimates and perform independent confirmation as to their accuracy
View neighborhood information
Ready to Sell your Home?
Request a complimentary home selling analysis featuring recently sold properties, market trends, home valuations and a personalized market update.
School information is computer generated and may not be accurate or current. Buyer must independently verify and confirm enrollment. Please contact the school district to determine the schools to which this property is zoned.







 Just listed
 Currency converter





 Share


 Erase note
 You currently have no custom folders