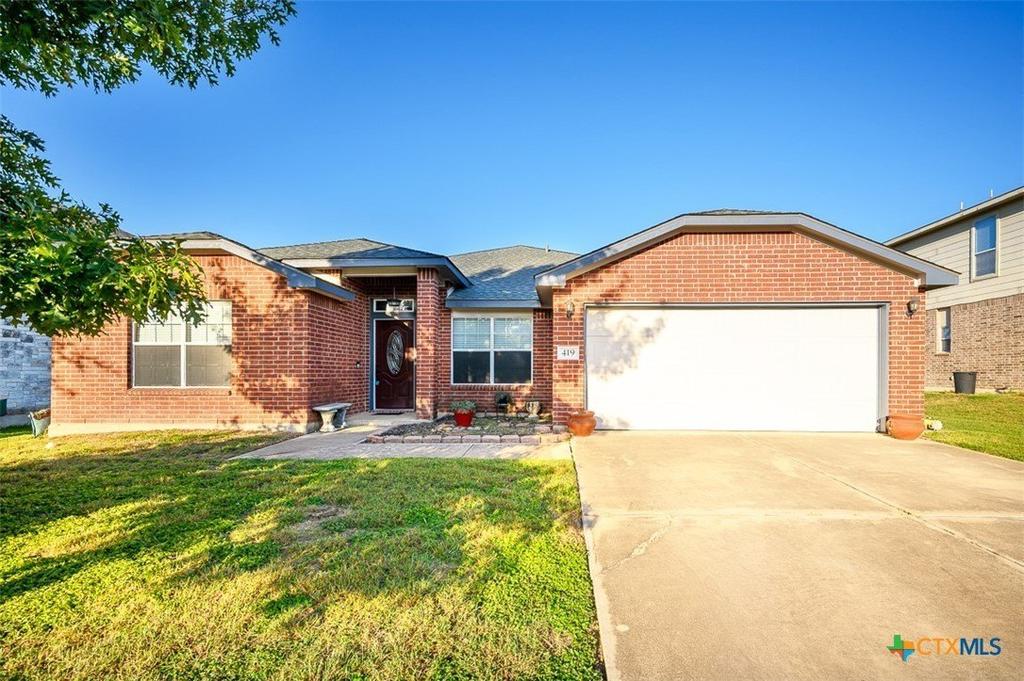
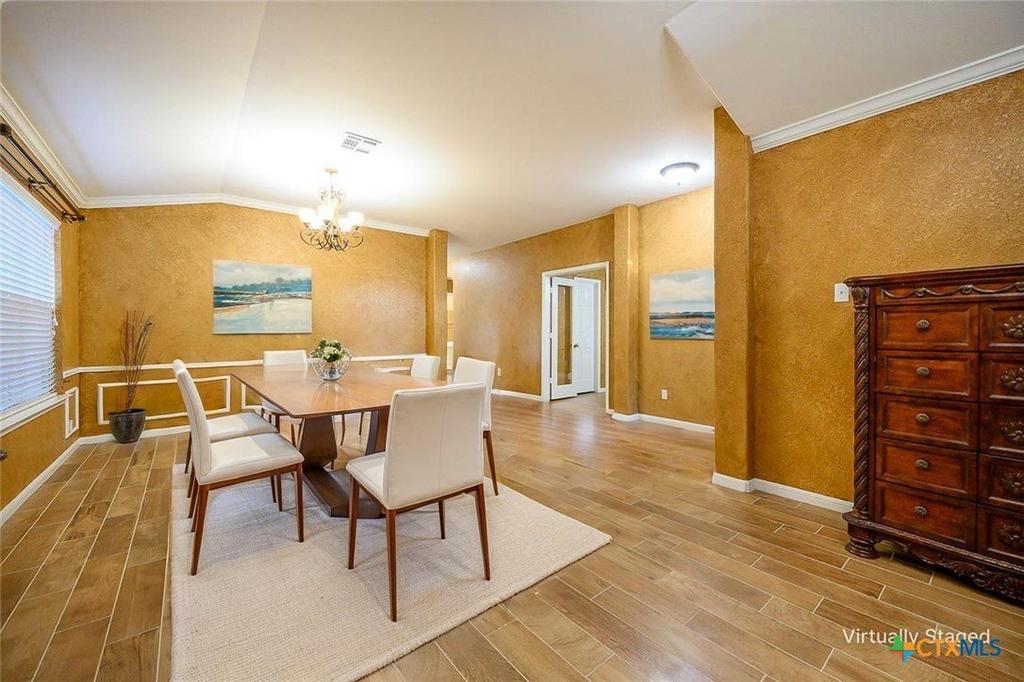
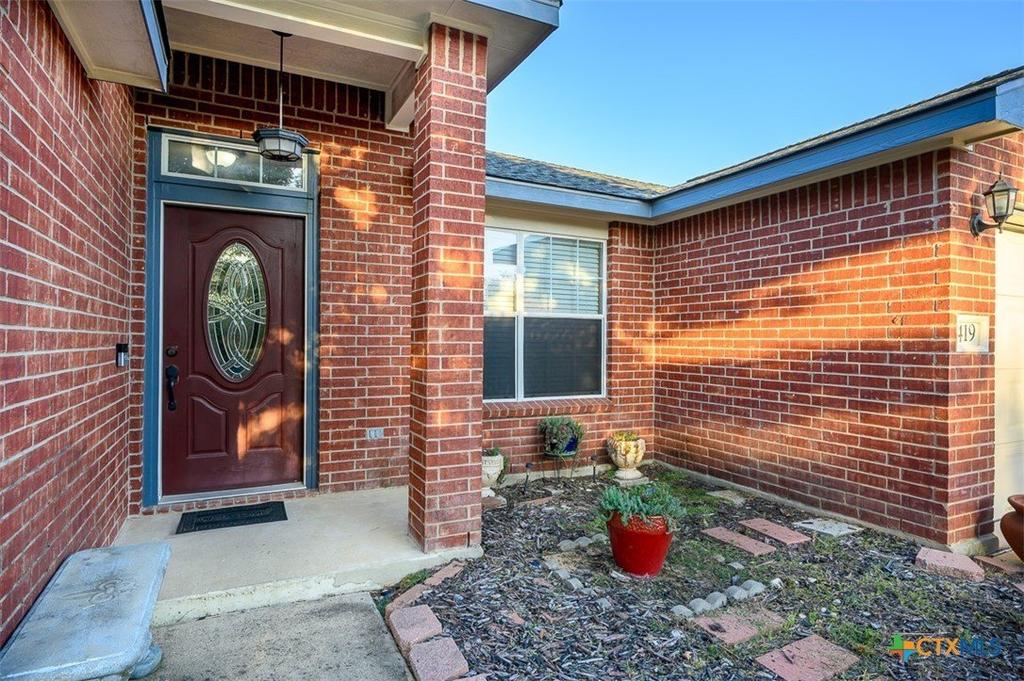
[[800]]419 Cattail Circle is listed for sale at 320,000. The Single Family property has 4 bedrooms, 2 Full Bathrooms, 2293 square feet, and was built in 2006. The lot size is 10079.8 Square feet.[[500]]Imagine having the space to spread out, room to gather with family and friends, and a backyard where you can unwind without rear neighbors looking in. With 2,293 square feet, this well-maintained 4-bedroom, 2-bath home offers a layout designed to make everyday life more comfortable. Two living areas provide flexibility for movie nights, entertaining, a home office or simply enjoying separate spaces, while the formal dining room sets the stage for holiday meals and special occasions. In the kitchen, abundant cabinetry, an island, white quartz countertops, and a matching quartz backsplash create a functional space for everything from busy mornings to weekend dinners. Porcelain tile flooring throughout means no carpet, making cleanup easier, and the stainless steel appliances, washer, and dryer are all included. Step outside to enjoy the extended patio, perfect for morning coffee, outdoor dining, or relaxing at the end of the day, with a storage shed offering extra room for tools and outdoor essentials. A spacious laundry room even has room to add a utility sink. Major improvements bring added peace of mind, including a new roof and exterior paint completed in April 2025, an HVAC system replaced in 2017, and additional insulation installed in 2016 for improved energy efficiency. With generous living spaces, practical features, and valuable improvements already in place, this home is ready to welcome its next owner.
Imagine having the space to spread out, room to gather with family and friends, and a backyard where you can unwind without rear neighbors looking in. With 2,293 square feet, this well-maintained 4-bedroom, 2-bath home offers a layout designed to make everyday life more comfortable. Two living areas provide flexibility for movie nights, entertaining, a home office or simply enjoying separate spaces, while the formal dining room sets the stage for holiday meals and special occasions. In the kitchen, abundant cabinetry, an island, white quartz countertops, and a matching quartz backsplash create a functional space for everything from busy mornings to weekend dinners. Porcelain tile flooring throughout means no carpet, making cleanup easier, and the stainless steel appliances, washer, and dryer are all included. Step outside to enjoy the extended patio, perfect for morning coffee, outdoor dining, or relaxing at the end of the day, with a storage shed offering extra room for tools and outdoor essentials. A spacious laundry room even has room to add a utility sink. Major improvements bring added peace of mind, including a new roof and exterior paint completed in April 2025, an HVAC system replaced in 2017, and additional insulation installed in 2016 for improved energy efficiency. With generous living spaces, practical features, and valuable improvements already in place, this home is ready to welcome its next owner.
Disclaimer: Lot configuration and dimensions are estimates, not based on personal knowledge and come from a third party (Digital Map Products); therefore, you should not rely on the estimates and perform independent confirmation as to their accuracy
View neighborhood information
Ready to Sell your Home?
Request a complimentary home selling analysis featuring recently sold properties, market trends, home valuations and a personalized market update.
School information is computer generated and may not be accurate or current. Buyer must independently verify and confirm enrollment. Please contact the school district to determine the schools to which this property is zoned.







 Just listed
 Currency converter





 Share


 Erase note
 You currently have no custom folders