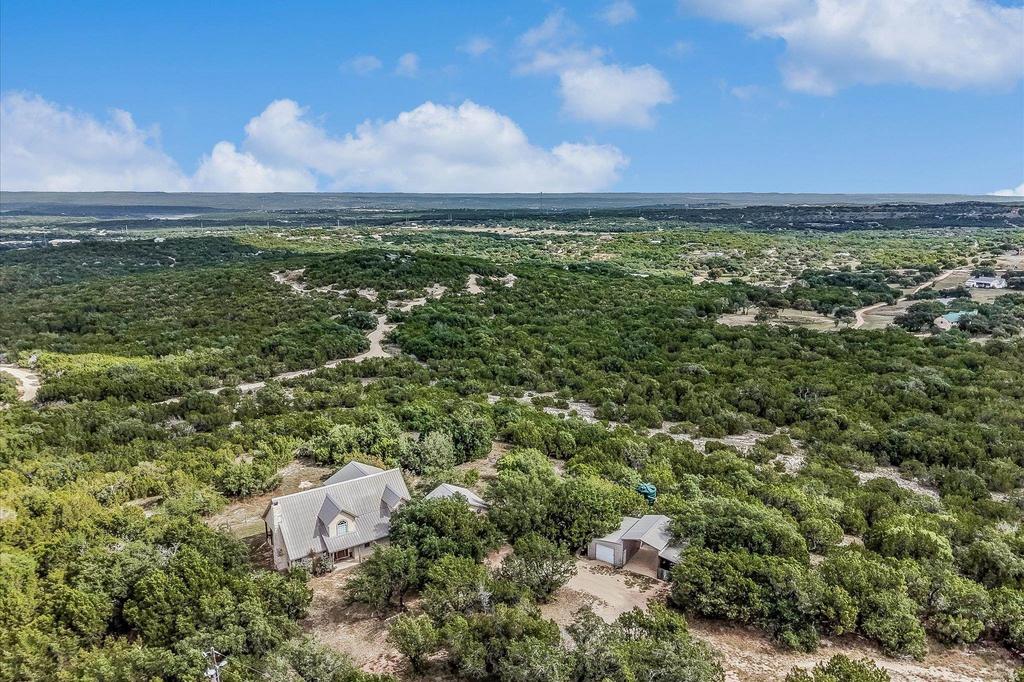
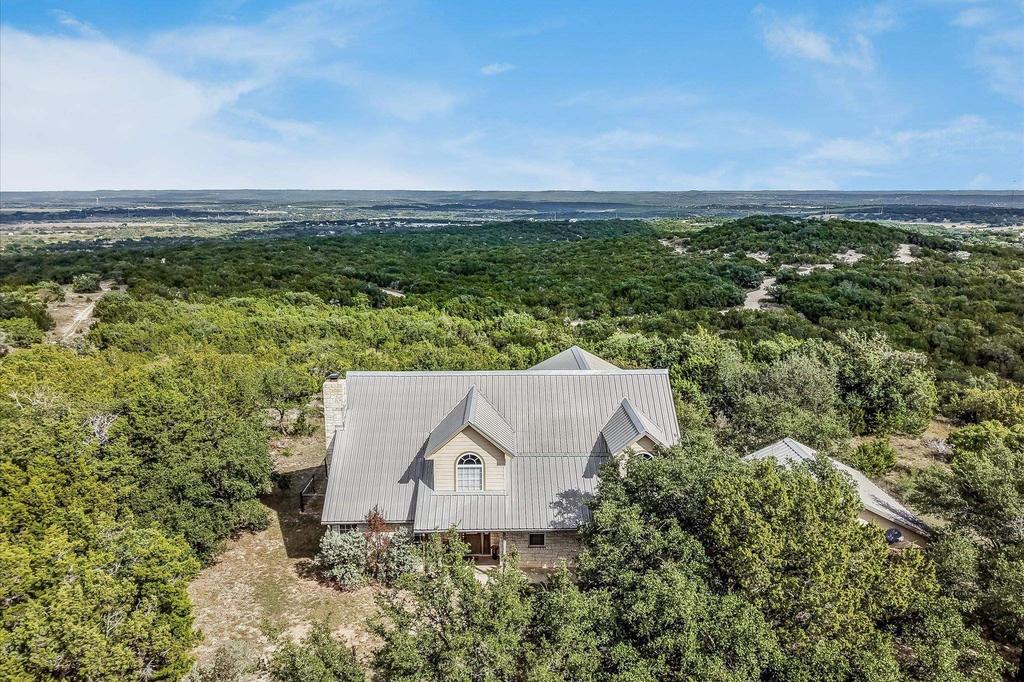
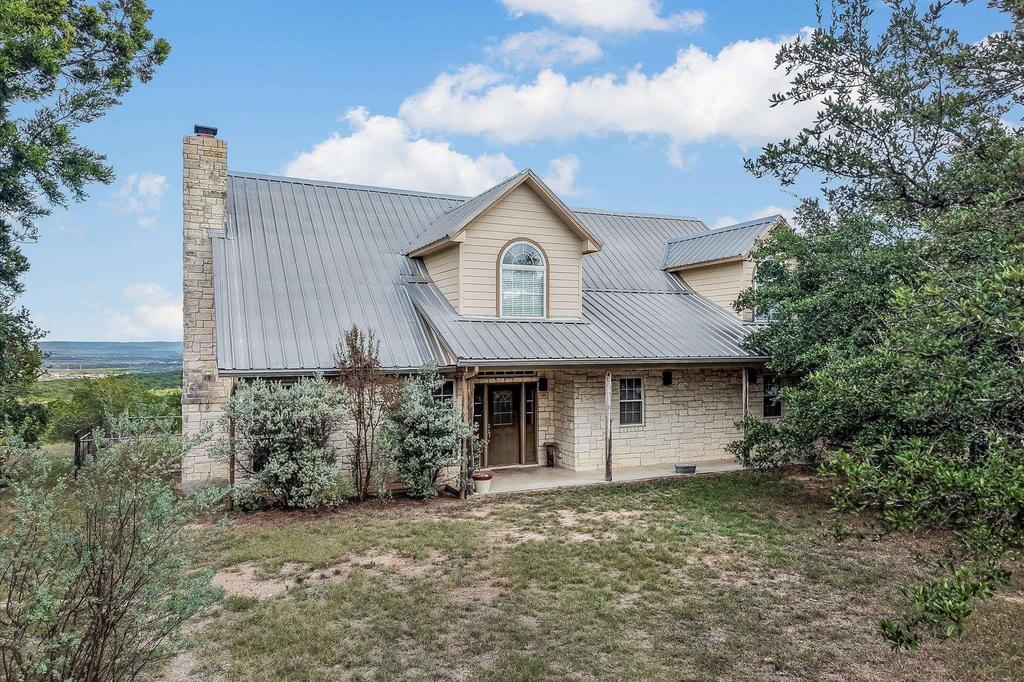
[[800]]165 Persimmon Lane is listed for sale at 800,000. The Single Family property has 3 bedrooms, 2 Full Bathrooms, 1 Half Bathroom, 2225 square feet, and was built in 2000. The lot size is 669953 Square feet.[[500]]15+ acre property showcasing more than 30 miles of panoramic views! This custom home offers 3 bedrooms, 2.5 bathrooms, and a thoughtfully designed layout with the primary suite and main living areas conveniently located on the main level. Vaulted ceilings, abundant natural light, rich pecan hardwood flooring, and a wood-burning fireplace create a warm and inviting atmosphere. The eat-in kitchen features solid oak cabinetry, granite countertops, and an unobstructed view from the sink window that makes even everyday moments special. Nearly every room captures the breathtaking surrounding scenery. The primary suite offers a relaxing retreat, while the ensuite bathroom features dual vanities, a walk-in shower, and a generous closet with convenient pass-through access to the laundry room. Upstairs, two oversized guest bedrooms feature exterior doors opening onto an elevated deck with some of the most spectacular views on the property. Two walk-in attic storage rooms and a spacious flex room, previously used as a craft room, provide additional storage. Stretching across the entire back of the home, the covered porch is the perfect place to entertain take in the sweeping Hill Country views. The fully fenced and gated acreage offers a naturally terraced terrain with multiple areas of usable land. Just steps from the home, a 24 x 30 metal barn with a 15 x 30 lean-to provide valuable storage and workspace, while a 30-amp RV hookup adds convenience for guests. Light restrictions with no added POA or HOA dues.
15+ acre property showcasing more than 30 miles of panoramic views! This custom home offers 3 bedrooms, 2.5 bathrooms, and a thoughtfully designed layout with the primary suite and main living areas conveniently located on the main level. Vaulted ceilings, abundant natural light, rich pecan hardwood flooring, and a wood-burning fireplace create a warm and inviting atmosphere. The eat-in kitchen features solid oak cabinetry, granite countertops, and an unobstructed view from the sink window that makes even everyday moments special. Nearly every room captures the breathtaking surrounding scenery. The primary suite offers a relaxing retreat, while the ensuite bathroom features dual vanities, a walk-in shower, and a generous closet with convenient pass-through access to the laundry room. Upstairs, two oversized guest bedrooms feature exterior doors opening onto an elevated deck with some of the most spectacular views on the property. Two walk-in attic storage rooms and a spacious flex room, previously used as a craft room, provide additional storage. Stretching across the entire back of the home, the covered porch is the perfect place to entertain & take in the sweeping Hill Country views. The fully fenced and gated acreage offers a naturally terraced terrain with multiple areas of usable land. Just steps from the home, a 24'' x 30'' metal barn with a 15'' x 30'' lean-to provide valuable storage and workspace, while a 30-amp RV hookup adds convenience for guests. Light restrictions with no added POA or HOA dues.
Disclaimer: Lot configuration and dimensions are estimates, not based on personal knowledge and come from a third party (Digital Map Products); therefore, you should not rely on the estimates and perform independent confirmation as to their accuracy
View neighborhood information
Ready to Sell your Home?
Request a complimentary home selling analysis featuring recently sold properties, market trends, home valuations and a personalized market update.
School information is computer generated and may not be accurate or current. Buyer must independently verify and confirm enrollment. Please contact the school district to determine the schools to which this property is zoned.







 Currency converter





 Share


 Erase note
 You currently have no custom folders