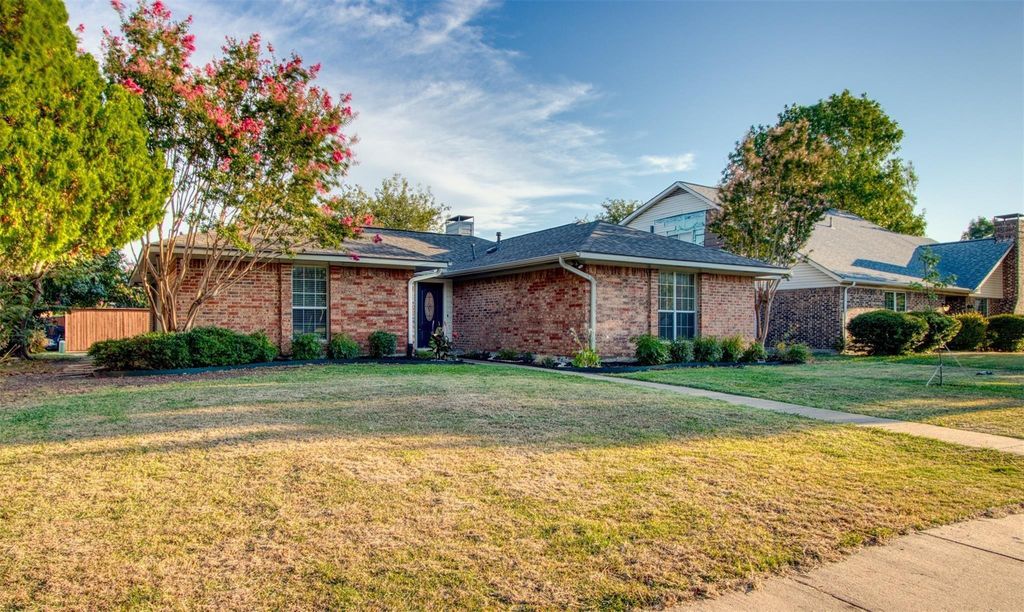
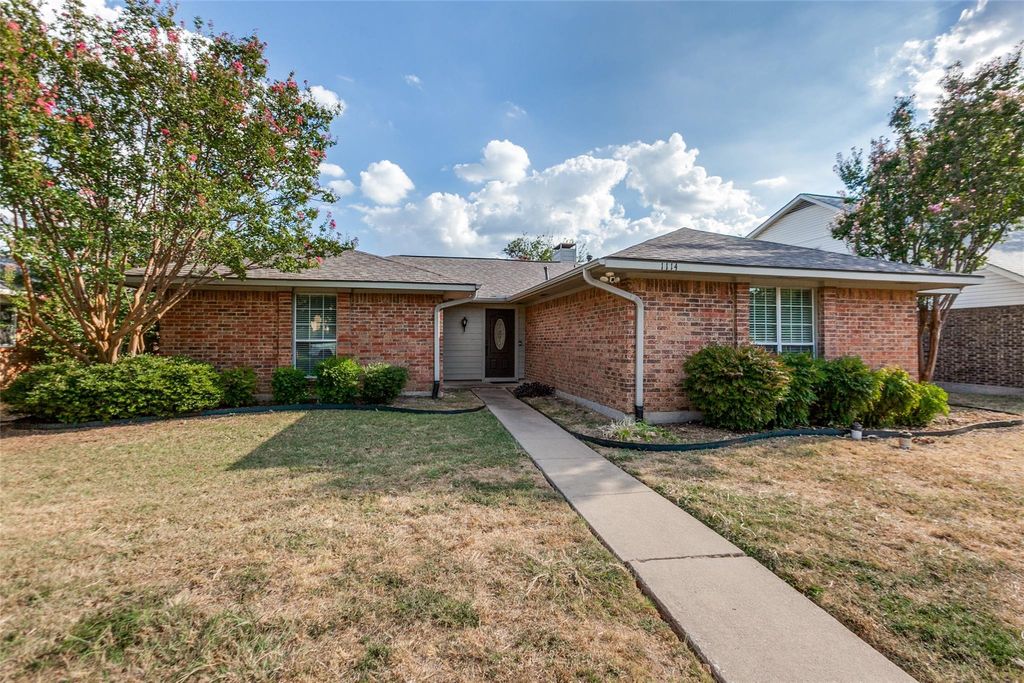
[[800]]1114 Midway Dr is listed for sale at 379,260. The Residential - Single Family property has 4 bedrooms, 2 Full Bathrooms, 1642 square feet, and was built in 1977. The lot size is 8232.84 Square feet.[[500]]Theres a lot to love about this Richardson home, starting with a bright, open living space with vaulted ceilings, tons of natural light and a wood-burning fireplace. The kitchen has granite countertops and a coordinating backsplash, and luxury vinyl plank floors throughout much of the home. The baths have been updated, and theres even a dedicated built-in home officeno giving up a bedroom just to have a place to work.One of the biggest perks? The solar panel system is PAID IN FULL and conveys with the home. Originally an appx. 35,000 investment, the new owner gets the benefits of solar without taking over a solar loan or monthly paymentand with the potential for significant savings on electric bills.Out back, theres a nice-sized backyard with a childrens playset, a privacy fence and plenty of room to entertain, play, garden or just hang out. Add in generous bedrooms, and a flexible living space all packed into a super convenient East Richardson location.
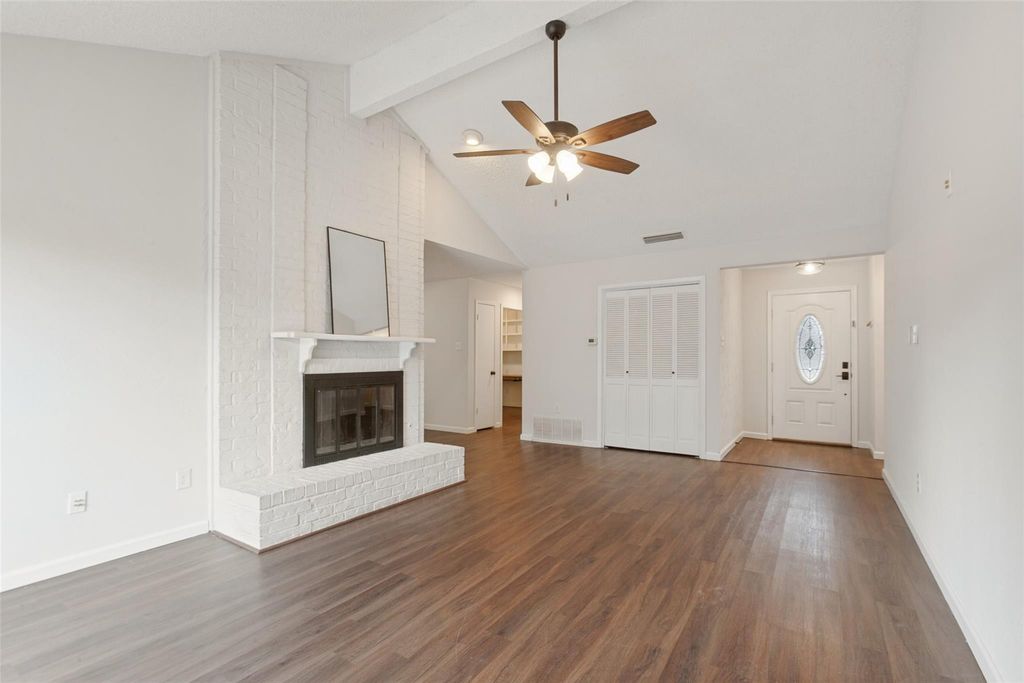
There’s a lot to love about this Richardson home, starting with a bright, open living space with vaulted ceilings, tons of natural light and a wood-burning fireplace. The kitchen has granite countertops and a coordinating backsplash, and luxury vinyl plank floors throughout much of the home. The baths have been updated, and there’s even a dedicated built-in home office—no giving up a bedroom just to have a place to work.
One of the biggest perks? The solar panel system is PAID IN FULL and conveys with the home. Originally an appx. $35,000 investment, the new owner gets the benefits of solar without taking over a solar loan or monthly payment—and with the potential for significant savings on electric bills.
Out back, there’s a nice-sized backyard with a children’s playset, a privacy fence and plenty of room to entertain, play, garden or just hang out. Add in generous bedrooms, and a flexible living space all packed into a super convenient East Richardson location.
Disclaimer: Lot configuration and dimensions are estimates, not based on personal knowledge and come from a third party (Digital Map Products); therefore, you should not rely on the estimates and perform independent confirmation as to their accuracy
View neighborhood information
Ready to Sell your Home?
Request a complimentary home selling analysis featuring recently sold properties, market trends, home valuations and a personalized market update.
School information is computer generated and may not be accurate or current. Buyer must independently verify and confirm enrollment. Please contact the school district to determine the schools to which this property is zoned.










 Currency converter








 Share
Share


 Erase note
 You currently have no custom folders