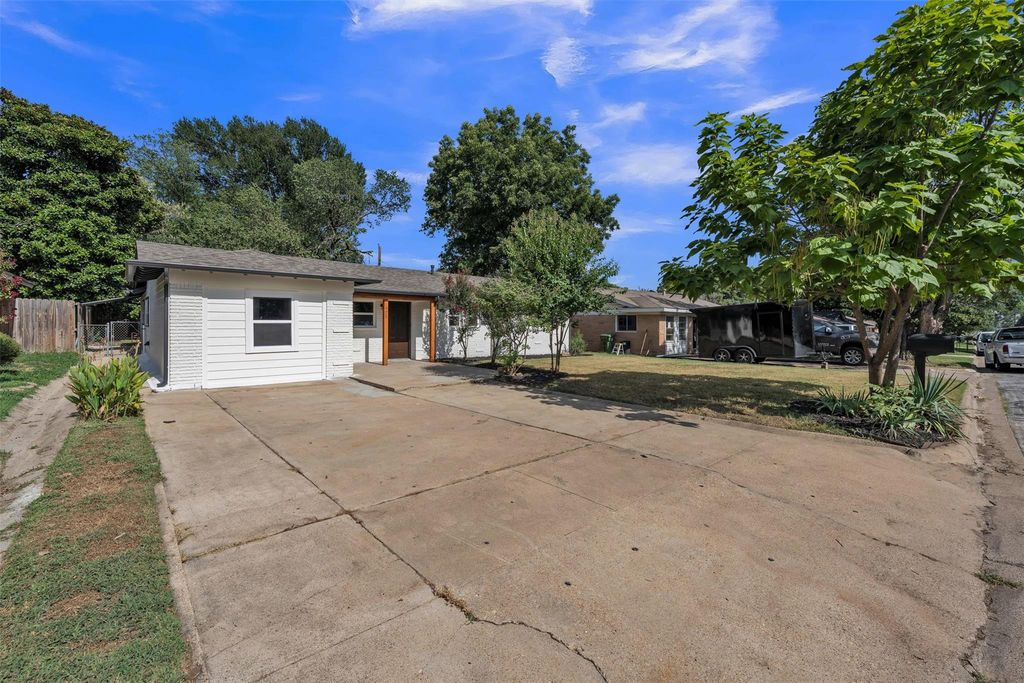
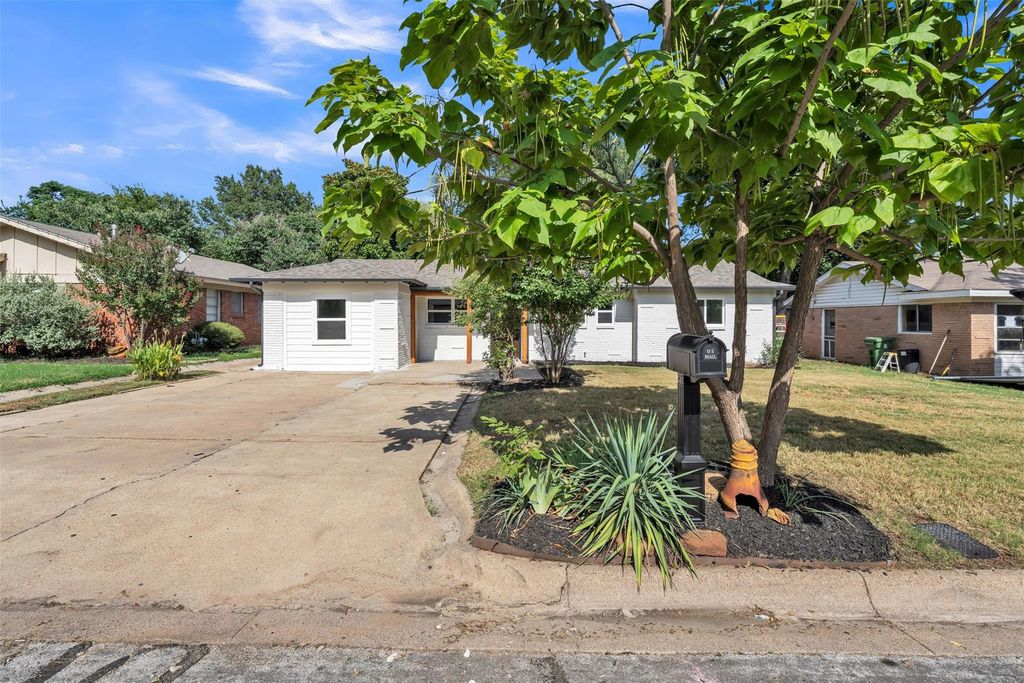
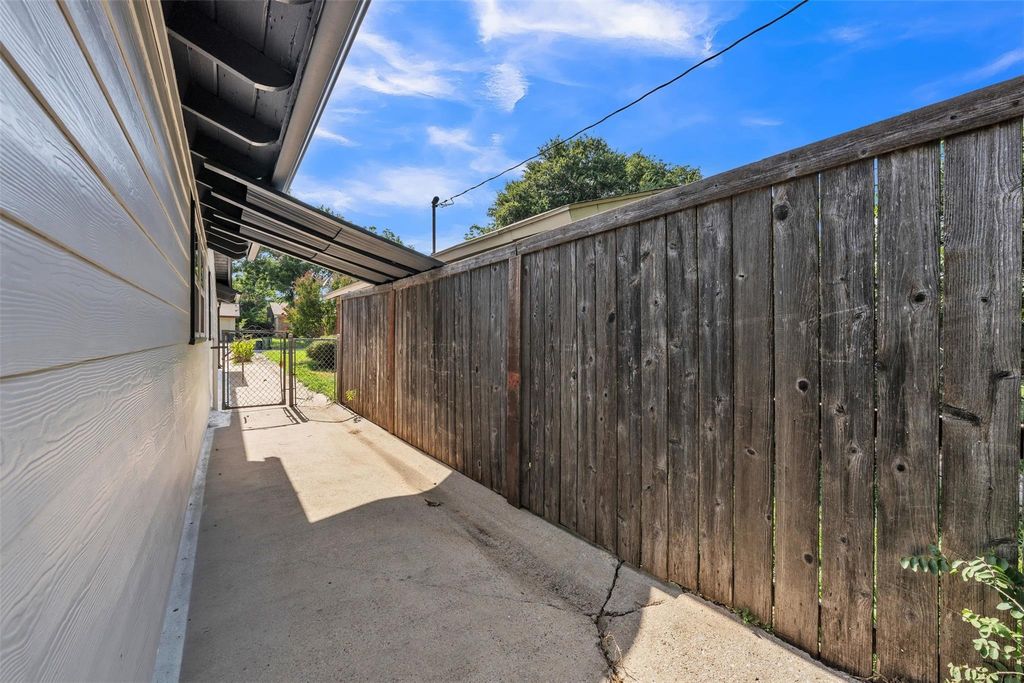
408 Simmons Dr is listed for sale at $ 314,500. The Residential - Single Family property has 3 bedrooms, 2 Full Bathrooms, 1734 square feet and was built in 1960. The lot size is 0.171 Acres. BRAt Home in Hurst — Welcome to this 3-bedroom, 2-bath home that’s been redone from top to bottom and is truly ready for you to move right in. This 1,734 sq ft home has had every major update handled: a roof that’s only 4 years old, a water heater that’s new, and an HVAC system in great working shape. Step inside to a kitchen with granite countertops, new appliances, and a tile backsplash — the kind of space that makes cooking dinner or pouring morning coffee feel good. Both bathrooms have new tile and new vanities, and the whole home has new flooring and carpet, new paint inside and out, new light fixtures, and all-new windows and doors. Nothing here has been overlooked. Out back, a large yard with an enclosed porch gives you room for barbecues, kids playing, or just relaxing after a long day. Located in Hurst with easy access to shopping, restaurants, and freeways, and zoned to top-notch HEB ISD schools. No HOA, priced at to sell, and genuinely move-in ready. Come see it for yourself.
At Home in Hurst — Welcome to this 3-bedroom, 2-bath home that's been redone from top to bottom and is truly ready for you to move right in. This 1,734 sq ft home has had every major update handled: a roof that's only 4 years old, a water heater that's new, and an HVAC system in great working shape. Step inside to a kitchen with granite countertops, new appliances, and a tile backsplash — the kind of space that makes cooking dinner or pouring morning coffee feel good. Both bathrooms have new tile and new vanities, and the whole home has new flooring and carpet, new paint inside and out, new light fixtures, and all-new windows and doors. Nothing here has been overlooked. Out back, a large yard with an enclosed porch gives you room for barbecues, kids playing, or just relaxing after a long day. Located in Hurst with easy access to shopping, restaurants, and freeways, and zoned to top-notch HEB ISD schools. No HOA, priced at to sell, and genuinely move-in ready. Come see it for yourself.
Disclaimer: Lot configuration and dimensions are estimates, not based on personal knowledge and come from a third party (Digital Map Products); therefore, you should not rely on the estimates and perform independent confirmation as to their accuracy
Ready to Sell your Home?
Request a complimentary home selling analysis featuring recently sold properties, market trends, home valuations and a personalized market update.
School information is computer generated and may not be accurate or current. Buyer must independently verify and confirm enrollment. Please contact the school district to determine the schools to which this property is zoned.












 Just listed
 Currency converter








 Share
Share


 Erase note
 You currently have no custom folders