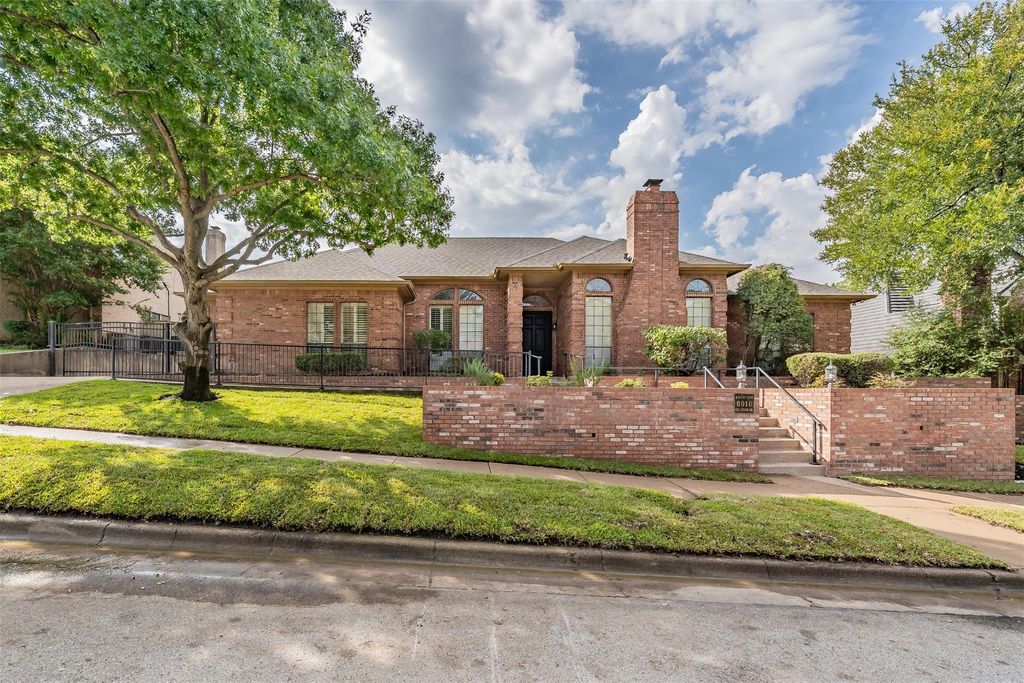
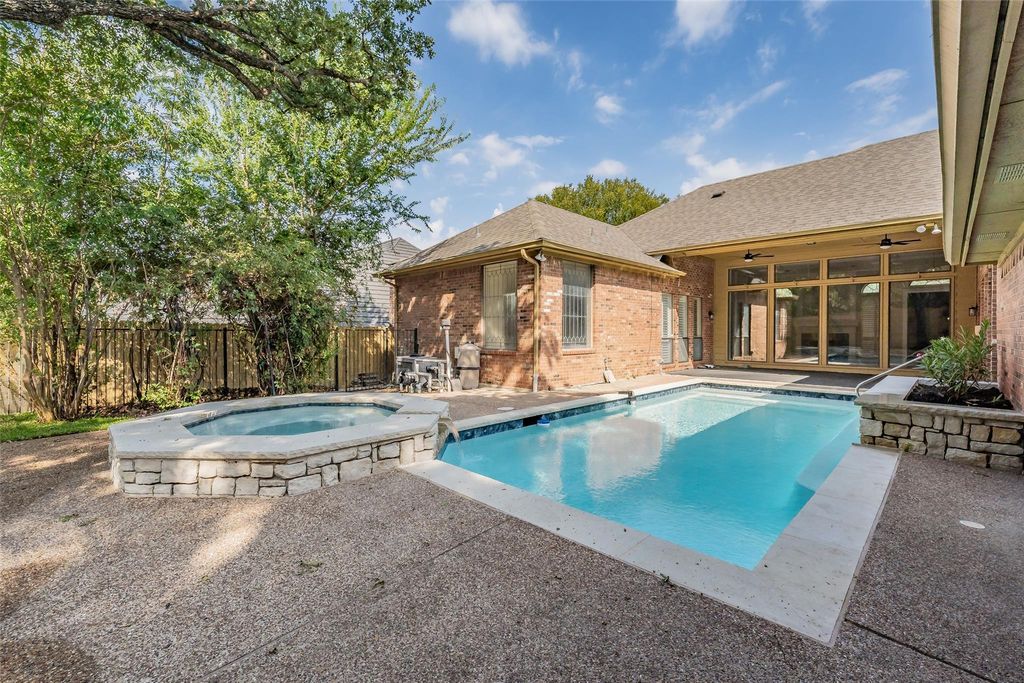
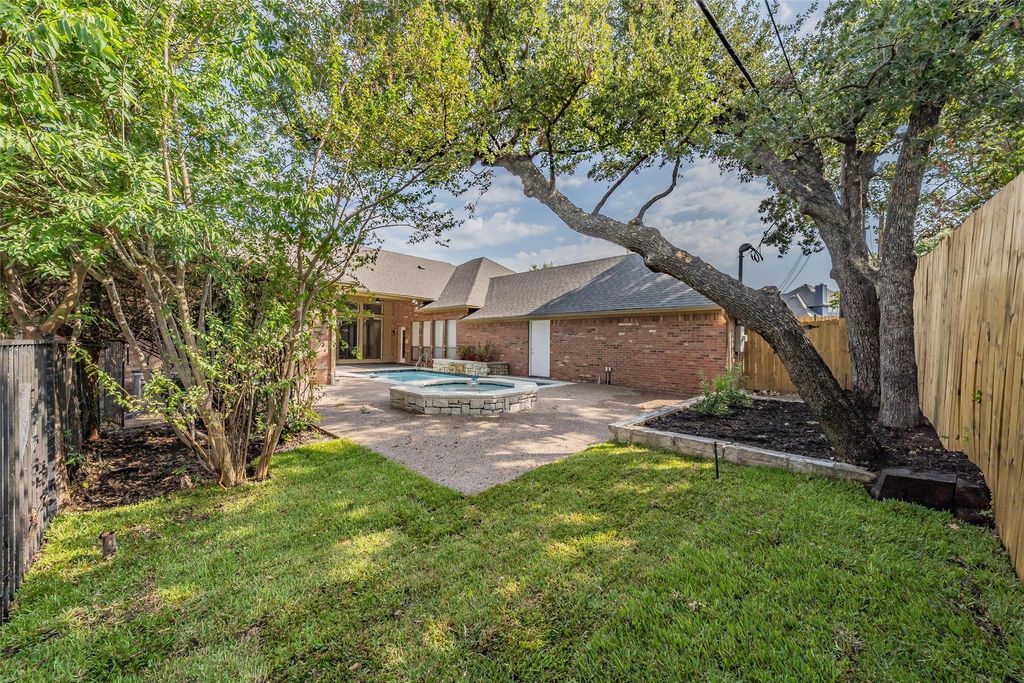
[[800]]6010 Millwood Dr is listed for sale at 589,900. The Residential - Single Family property has 4 bedrooms, 3 Full Bathrooms, 3194 square feet, and was built in 1985. The lot size is 10062.4 Square feet.[[500]]Renovated property offering 4 bedrooms, 3 full baths, a 3 car garage, and a spacious single story layout. Recent updates include fresh interior paint and a remodeled pool, creating a move in ready home. The split bedroom floor plan features two large living areas, wood flooring, and generous room sizes throughout. The kitchen offers abundant cabinetry, granite countertops, and plenty of workspace for cooking and entertaining. Multiple living spaces provide flexibility for a game room, living room, or additional entertaining area. The private backyard and refreshed pool can be used for relaxing and enjoying Texas summers. With a floor plan, recent improvements, and everything located on one level, this home is ready. Buyer and buyers agent to verify all information. This is a Fannie Mae HomePath property. First Time Buyers, complete the HomePath Ready Buyer homeownership course on Homepath.com. Attach certificate to offer up to 3 closing cost assistance. Check HomePath.com for more details. Restrictions apply. Some photos have been virtually staged or digitally enhanced.
Renovated property offering 4 bedrooms, 3 full baths, a 3 car garage, and a spacious single story layout. Recent updates include fresh interior paint and a remodeled pool, creating a move in ready home. The split bedroom floor plan features two large living areas, wood flooring, and generous room sizes throughout. The kitchen offers abundant cabinetry, granite countertops, and plenty of workspace for cooking and entertaining. Multiple living spaces provide flexibility for a game room, living room, or additional entertaining area. The private backyard and refreshed pool can be used for relaxing and enjoying Texas summers. With a floor plan, recent improvements, and everything located on one level, this home is ready. Buyer and buyer's agent to verify all information. This is a Fannie Mae HomePath property. First Time Buyers, complete the HomePath Ready Buyer homeownership course on Homepath.com. Attach certificate to offer up to 3% closing cost assistance. Check HomePath.com for more details. Restrictions apply. Some photos have been virtually staged or digitally enhanced.
Dishwasher, Disposal, Electric Cooktop, Electric Oven
Interior
Built-in Features, Cable TV Available, Dry Bar, Eat-in Kitchen, High Speed Internet Available, In-Law Suite Floorplan, Kitchen Island, Paneling, Vaulted Ceiling(s), Walk-In Closet(s)
Disclaimer: Lot configuration and dimensions are estimates, not based on personal knowledge and come from a third party (Digital Map Products); therefore, you should not rely on the estimates and perform independent confirmation as to their accuracy
View neighborhood information
Ready to Sell your Home?
Request a complimentary home selling analysis featuring recently sold properties, market trends, home valuations and a personalized market update.
School information is computer generated and may not be accurate or current. Buyer must independently verify and confirm enrollment. Please contact the school district to determine the schools to which this property is zoned.







 Just listed
 Currency converter








 Share
Share


 Erase note
 You currently have no custom folders