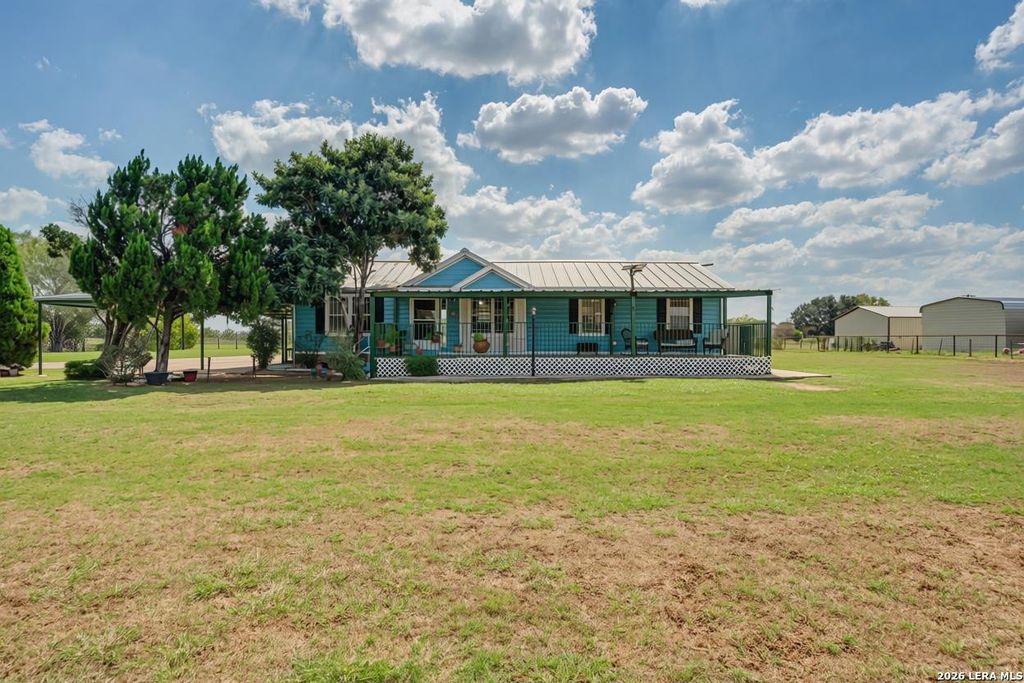
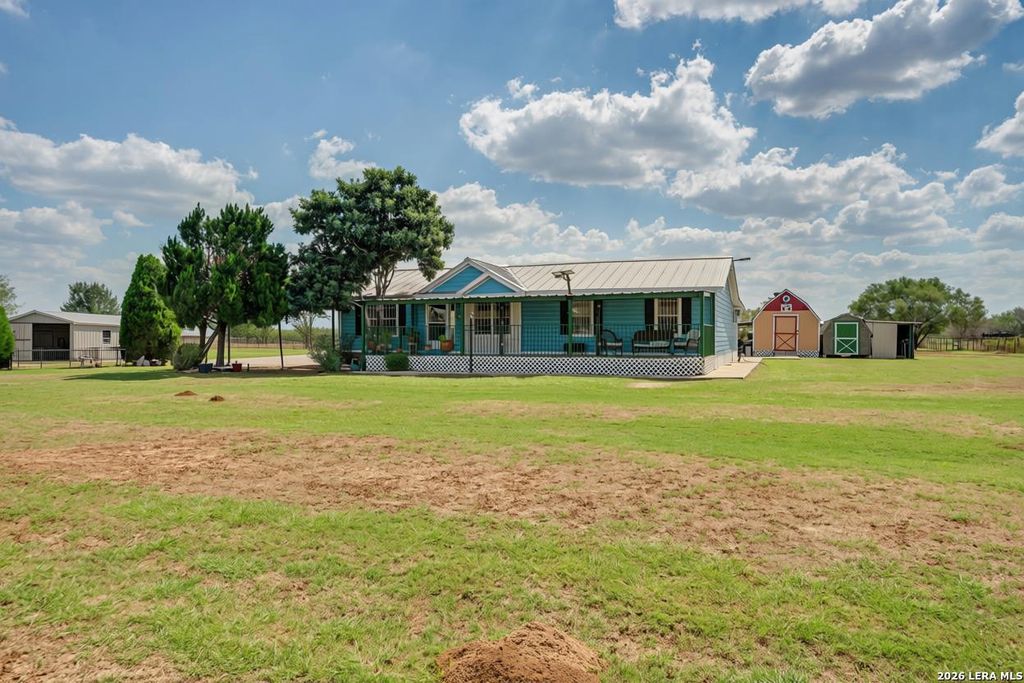
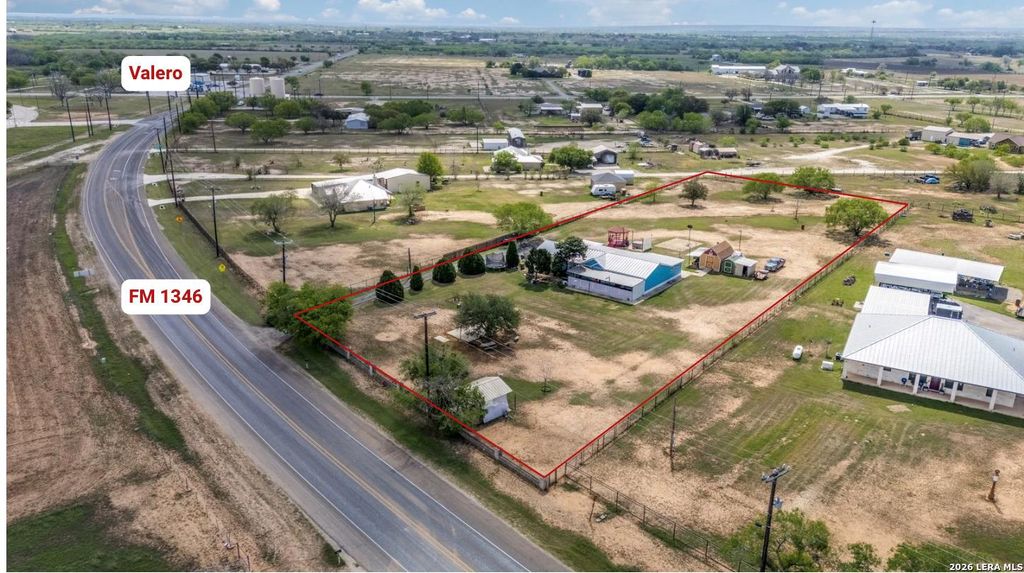
[[800]]12758 FM 1346 is listed for sale at 309,900. The Single-Family - Manufactured property has 4 bedrooms, 2 Full Bathrooms, 2300 square feet, and was built in 2000.[[500]]Rare Country Retreat on 2 Acres, Privacy, Space Endless Possibilities! Rare opportunity to enjoy peaceful country living just minutes from the city! Located in the charming St. Hedwig area, this unique home offers 4 bedrooms, 2 bathrooms, and a spacious game room with a private balcony, all situated on 2 acres with minimal restrictions. A beautiful entrance framed by four towering pine trees welcomes you to this fully fenced property, featuring an attractive brick front fence and electric entrance gate for added privacy. Inside, enjoy generous living spaces, an extended kitchen, and a dedicated utility room. Outdoor features include a covered BBQ area, charming gazebo, two storage sheds, and an extended double carport. Plenty of space for animals, RVs, boats, recreational vehicles, or simply enjoying the freedom of country living! Conveniently located directly across from two schools, approximately 5 minutes from Loop 1604, with easy access to San Antonio and surrounding areas. Spac
Rare Country Retreat on 2 Acres, Privacy, Space & Endless Possibilities! Rare opportunity to enjoy peaceful country living just minutes from the city! Located in the charming St. Hedwig area, this unique home offers 4 bedrooms, 2 bathrooms, and a spacious game room with a private balcony, all situated on 2 acres with minimal restrictions. A beautiful entrance framed by four towering pine trees welcomes you to this fully fenced property, featuring an attractive brick front fence and electric entrance gate for added privacy. Inside, enjoy generous living spaces, an extended kitchen, and a dedicated utility room. Outdoor features include a covered BBQ area, charming gazebo, two storage sheds, and an extended double carport. Plenty of space for animals, RVs, boats, recreational vehicles, or simply enjoying the freedom of country living! Conveniently located directly across from two schools, approximately 5 minutes from Loop 1604, with easy access to San Antonio and surrounding areas. Spac
MLS#
SA2022893
List Price
$309,900 ($135/Sqft.)
Listing Status
For Sale
Address
12758 FM 1346
City
St. Hedwig
State
TX
Zip Code
78152
County
Bexar County
Subdivision
CITY ST. HEDWIG AC. (EC)
Legal Description
Park # 1 Cb 5110B Lot 7 Label# Nta1003899/Nta1003900
Disclaimer: Lot configuration and dimensions are estimates, not based on personal knowledge and come from a third party (Digital Map Products); therefore, you should not rely on the estimates and perform independent confirmation as to their accuracy
View neighborhood information
Ready to Sell your Home?
Request a complimentary home selling analysis featuring recently sold properties, market trends, home valuations and a personalized market update.
School information is computer generated and may not be accurate or current. Buyer must independently verify and confirm enrollment. Please contact the school district to determine the schools to which this property is zoned.







 Just listed
 Currency converter








 Share
Share


 Erase note
 You currently have no custom folders