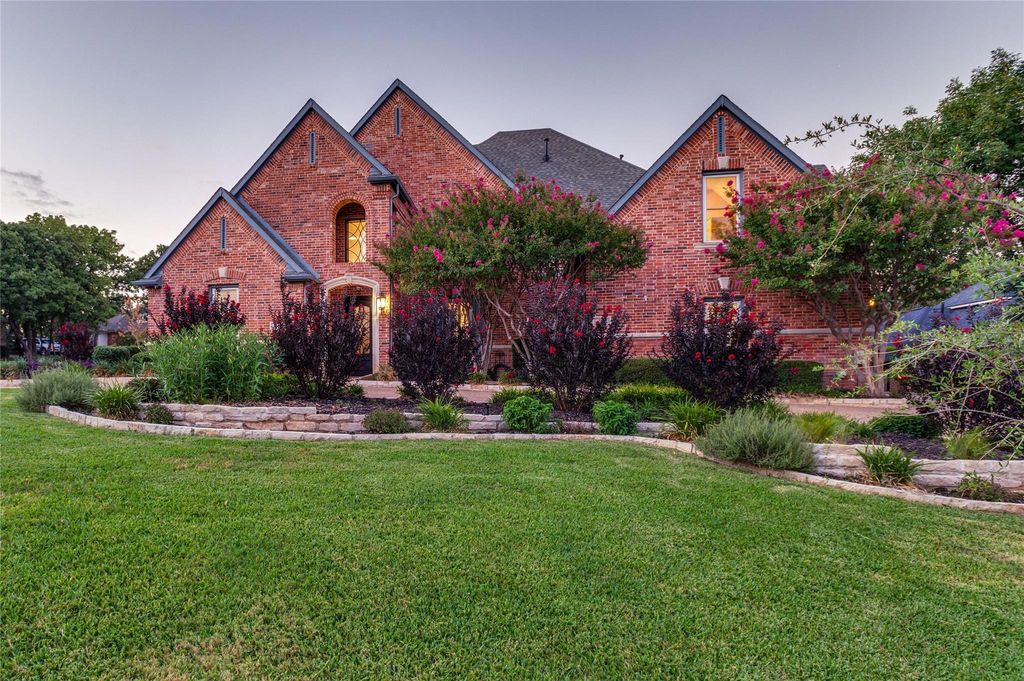
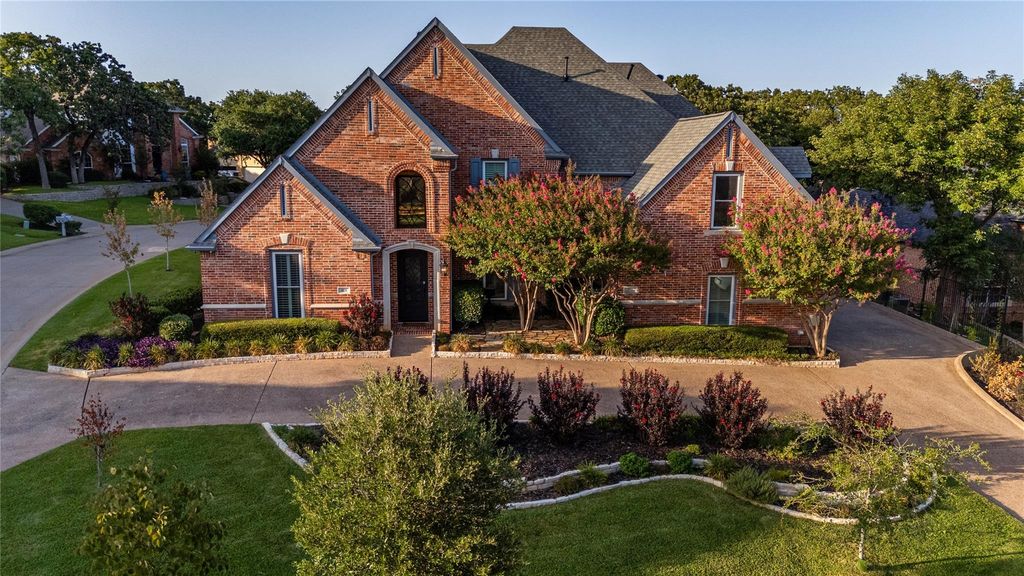
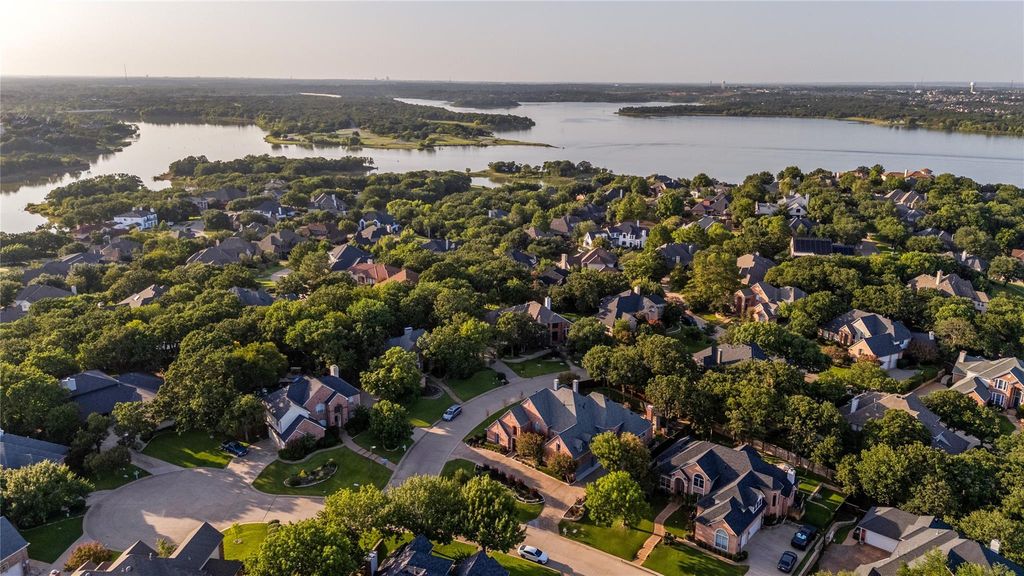
801 Shady Bend Ct is listed for sale at $ 1,399,000. The Residential - Single Family property has 4 bedrooms, 4 Full Bathrooms, 1 Half Bathroom, 5095 square feet and was built in 1994. The lot size is 0.354 Acres. BRWelcome to one of Highland Shores’ most distinctive luxury homes, where timeless architecture meets sophisticated modern updates. Situated on an interior corner lot of a cul de sac, this property is just 3 minutes from Lake Lewisville and 5 minutes from the Shops at Highland Village. This beautifully renovated 5,090-square-foot estate offers the perfect balance of elegance, comfort, and everyday functionality.
A dramatic two-story entry welcomes you with soaring ceilings, abundant natural light, rich hardwood floors, and stunning architectural details. Designed for both entertaining and daily living, the home features four spacious living areas, two dining areas, a private executive study, and four generously sized bedrooms.
The chef’s kitchen is the heart of the home, showcasing quartz countertops, double ovens, a new induction cooktop, paneled Sub-Zero refrigerator, wine fridge, and an oversized island ideal for gathering with family and friends.
The luxurious primary suite offers a peaceful retreat with a cozy fireplace, backyard pool views, and a fully renovated spa-inspired bath featuring heated floors, a freestanding soaking tub, oversized walk-in shower, and designer finishes.
Step outside to your private backyard oasis with a sparkling pool and spa, rock waterfall, covered patio, outdoor kitchen, fireplace, and plenty of grassy space for kids and pets to enjoy. Fresh interior paint, new carpet, smart home automation, plantation shutters, three fireplaces, and a three-car garage complete the home.
Located in the highly sought-after Highland Shores community with top-rated schools, neighborhood amenities, miles of trails, and convenient access to shopping, dining, and Lake Lewisville, this exceptional home delivers luxury living at its finest.
Welcome to one of Highland Shores’ most distinctive luxury homes, where timeless architecture meets sophisticated modern updates. Situated on an interior corner lot of a cul de sac, this property is just 3 minutes from Lake Lewisville and 5 minutes from the Shops at Highland Village. This beautifully renovated 5,090-square-foot estate offers the perfect balance of elegance, comfort, and everyday functionality.
A dramatic two-story entry welcomes you with soaring ceilings, abundant natural light, rich hardwood floors, and stunning architectural details. Designed for both entertaining and daily living, the home features four spacious living areas, two dining areas, a private executive study, and four generously sized bedrooms.
The chef’s kitchen is the heart of the home, showcasing quartz countertops, double ovens, a new induction cooktop, paneled Sub-Zero refrigerator, wine fridge, and an oversized island ideal for gathering with family and friends.
The luxurious primary suite offers a peaceful retreat with a cozy fireplace, backyard pool views, and a fully renovated spa-inspired bath featuring heated floors, a freestanding soaking tub, oversized walk-in shower, and designer finishes.
Step outside to your private backyard oasis with a sparkling pool and spa, rock waterfall, covered patio, outdoor kitchen, fireplace, and plenty of grassy space for kids and pets to enjoy. Fresh interior paint, new carpet, smart home automation, plantation shutters, three fireplaces, and a three-car garage complete the home.
Located in the highly sought-after Highland Shores community with top-rated schools, neighborhood amenities, miles of trails, and convenient access to shopping, dining, and Lake Lewisville, this exceptional home delivers luxury living at its finest.
Disclaimer: Lot configuration and dimensions are estimates, not based on personal knowledge and come from a third party (Digital Map Products); therefore, you should not rely on the estimates and perform independent confirmation as to their accuracy
Ready to Sell your Home?
Request a complimentary home selling analysis featuring recently sold properties, market trends, home valuations and a personalized market update.
School information is computer generated and may not be accurate or current. Buyer must independently verify and confirm enrollment. Please contact the school district to determine the schools to which this property is zoned.












 Just listed
 Currency converter








 Share
Share


 Erase note
 You currently have no custom folders