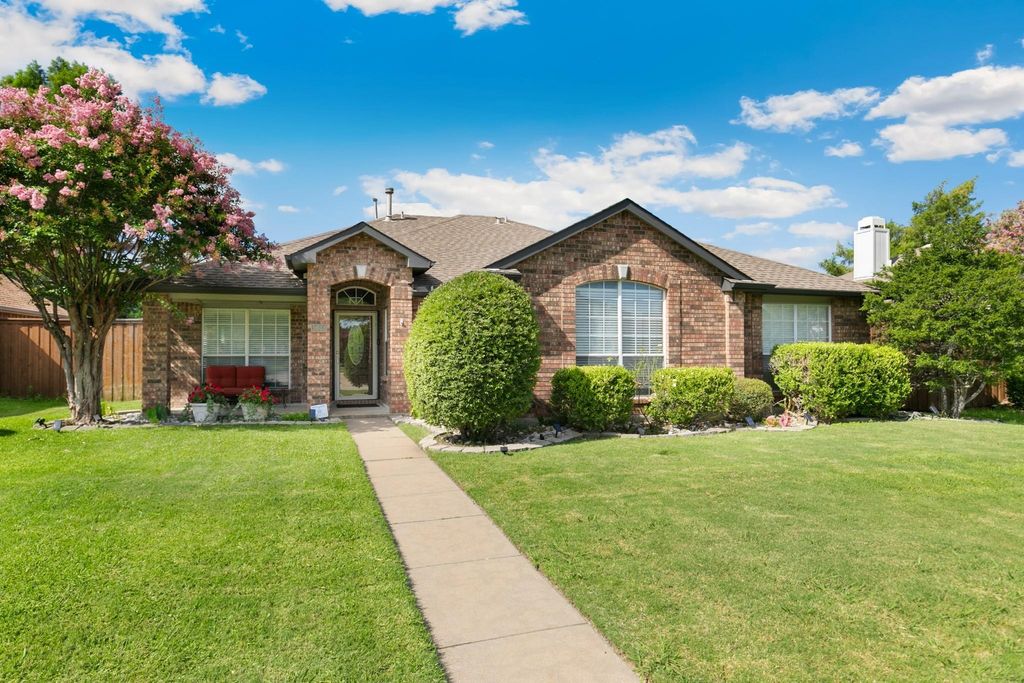
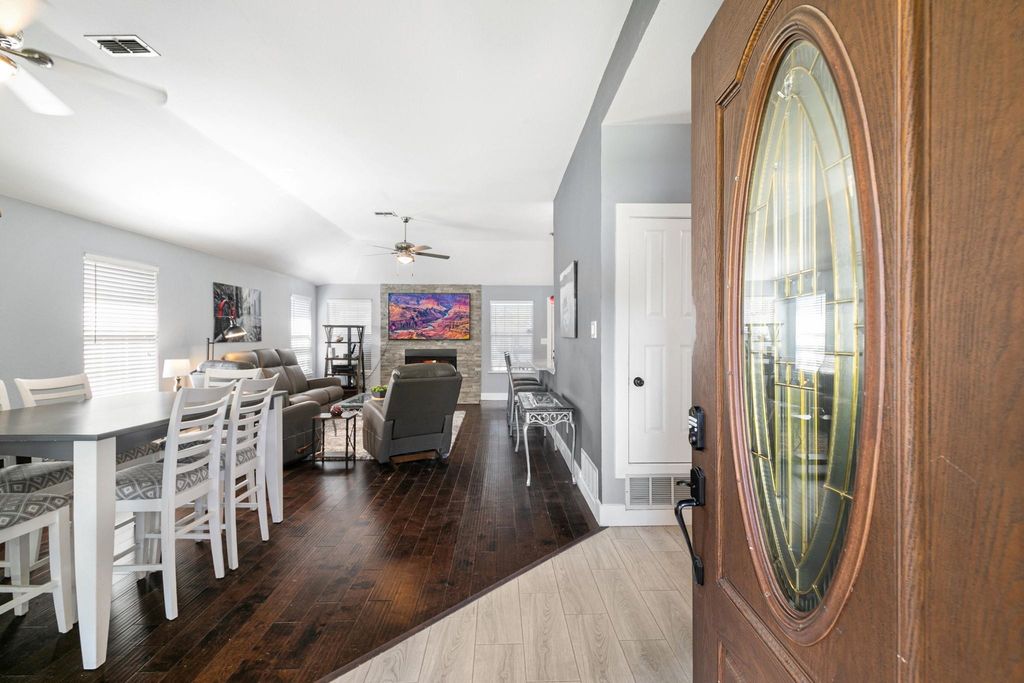
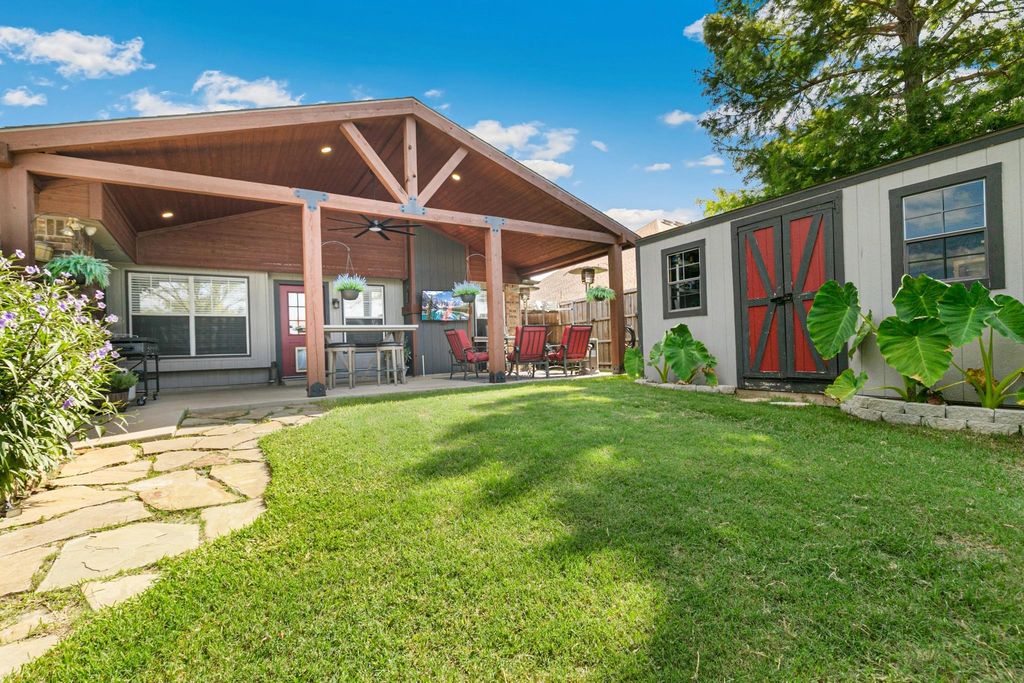
5933 Fox Dr is listed for sale at $ 437,500. The Residential - Single Family property has 4 bedrooms, 2 Full Bathrooms, 1831 square feet and was built in 1993. The lot size is 0.1618 Acres. BRCharming, move-in ready 1-story home situated in The Colony’s family-friendly Northpointe community! This unique property features an open concept floor plan with wood flooring, spacious rooms, great natural light and updates galore. The well appointed Kitchen flows seamlessly into the Family Room and is equipped with gorgeous granite countertops, a farm sink, breakfast bar and ample storage. With its dual sinks, separate vanity space, custom deluxe shower and sizable walk-in closet, the Owner’s Suite offers a clean and serene atmosphere within which to unwind. Perfect for entertaining, the private Backyard boasts a large covered patio with a dedicated outlet for a TV, an extensive grassy area, and a quaint storage shed. Recent improvements include: new flooring in the Great Room and fresh interior paint. Conveniently located just minutes from Grandscape, Legacy West, Highway 121, the DNT, shopping, dining and much more!
Charming, move-in ready 1-story home situated in The Colony’s family-friendly Northpointe community! This unique property features an open concept floor plan with wood flooring, spacious rooms, great natural light & updates galore. The well appointed Kitchen flows seamlessly into the Family Room and is equipped with gorgeous granite countertops, a farm sink, breakfast bar and ample storage. With its dual sinks, separate vanity space, custom deluxe shower & sizable walk-in closet, the Owner’s Suite offers a clean & serene atmosphere within which to unwind. Perfect for entertaining, the private Backyard boasts a large covered patio with a dedicated outlet for a TV, an extensive grassy area, and a quaint storage shed. Recent improvements include: new flooring in the Great Room and fresh interior paint. Conveniently located just minutes from Grandscape, Legacy West, Highway 121, the DNT, shopping, dining and much more!
Alley Access, Driveway, Garage, Garage Door Opener, Garage Faces Rear, Garage Single Door, Kitchen Level, On Street, Paved
Parking Space
Garage 2 / Carport 0 / Total Covered 2
Fencing
Wood
Porch
Covered,Front Porch,Rear Porch
Easements
Utilities
Utility
Alley,Cable Available,City Sewer,City Water,Concrete,Curbs,Individual Gas Meter,Individual Water Meter,Natural Gas Available,Sidewalk,Underground Utilities
Disclaimer: Lot configuration and dimensions are estimates, not based on personal knowledge and come from a third party (Digital Map Products); therefore, you should not rely on the estimates and perform independent confirmation as to their accuracy
Ready to Sell your Home?
Request a complimentary home selling analysis featuring recently sold properties, market trends, home valuations and a personalized market update.
School information is computer generated and may not be accurate or current. Buyer must independently verify and confirm enrollment. Please contact the school district to determine the schools to which this property is zoned.












 Just listed
 Currency converter








 Share
Share


 Erase note
 You currently have no custom folders