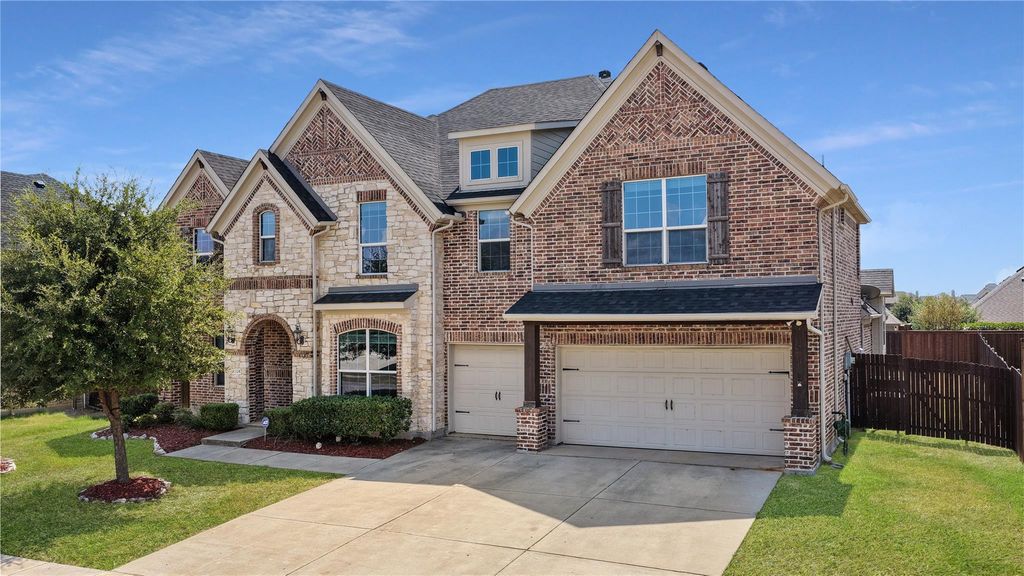
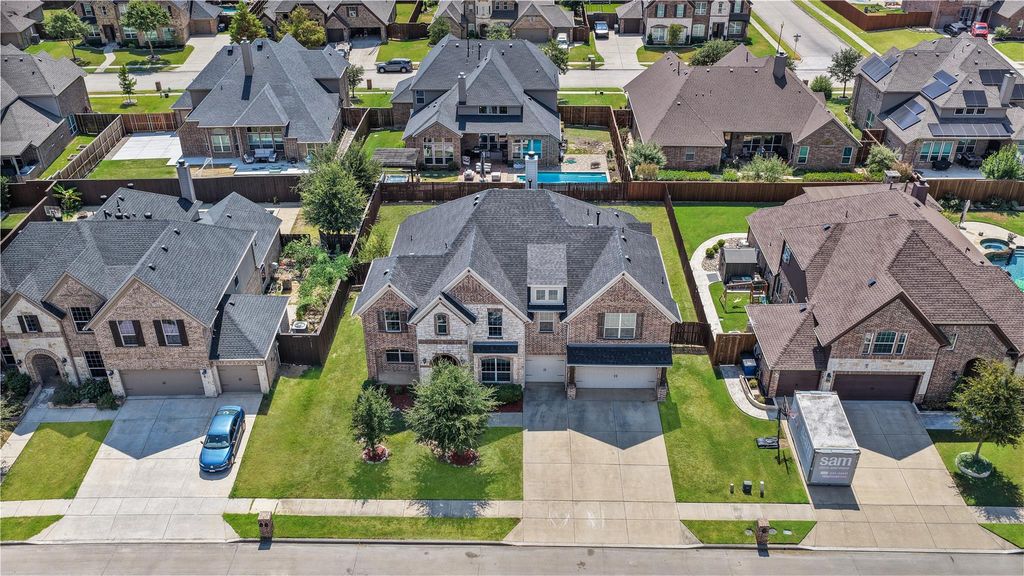
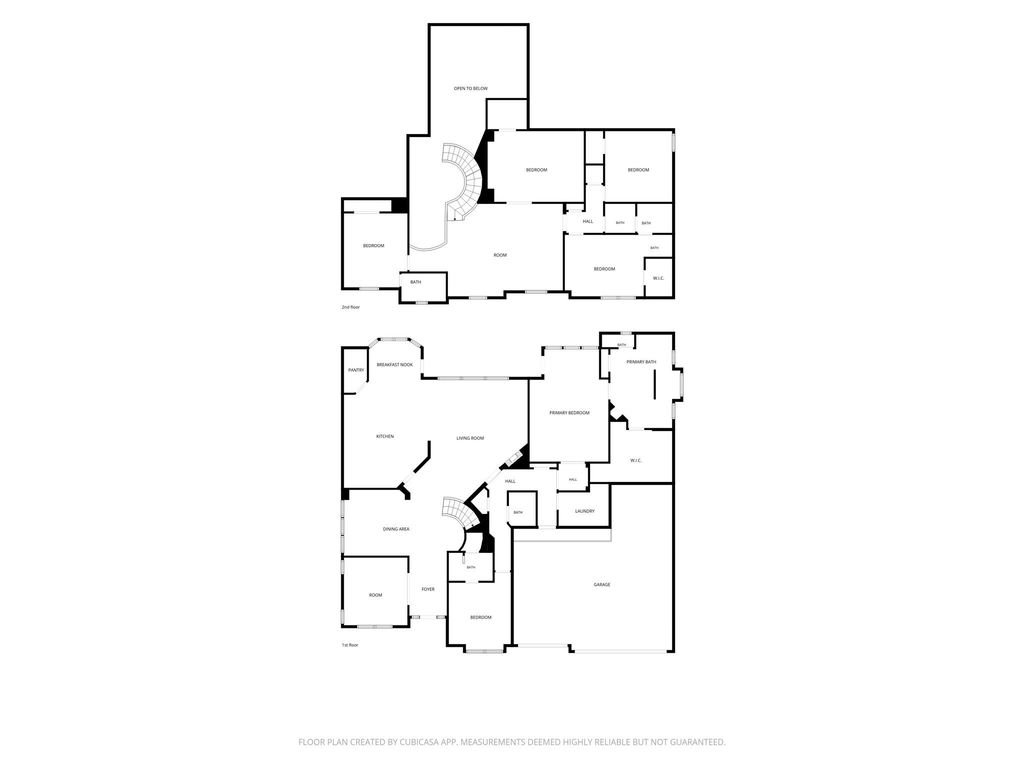
[[800]]2224 Hideaway Pointe Dr is listed for sale at 659,000. The Residential - Single Family property has 5 bedrooms, 4 Full Bathrooms, 1 Half Bathroom, 3882 square feet, and was built in 2012. The lot size is 10149.5 Square feet.[[500]]Some homes give you room to live, but this one gives you room to live large! With soaring ceilings, abundant natural light, and an inviting layout designed for comfortable living and effortless entertaining, this impressive home has plenty to offer. Freshly installed carpet in bedrooms, game room, media room, and office gives the interior a clean, updated feel, while neutral colors, crisp white trim, hardwood flooring, and attractive architectural details complete the rest of the home to create a timeless appeal. One of the homes standout features is the downstairs mother in law suite, offering a wonderful private retreat for extended family, overnight guests, or multigenerational living. Spacious bedrooms provide room to unwind, while vaulted ceilings and large windows make the living spaces feel bright, airy, and welcoming. The bathrooms feature handsome dark cabinetry, brushed nickel fixtures, generous counter space, and attractive tile finishes. For added peace of mind, the foundation has been repaired, providing another valuable improvement to this already appealing home. With plenty of specialty rooms including a downstairs office, formal dining area, dedicated media room already wired, and game room, this home is flexible enough to accommodate any lifestyle. Step outside and discover a backyard that takes outdoor living to an entirely different level! The expansive, fully fenced lawn offers incredible space for entertaining, backyard football games, pets, or that swimming pool
Some homes give you room to live, but this one gives you room to live large! With soaring ceilings, abundant natural light, and an inviting layout designed for comfortable living and effortless entertaining, this impressive home has plenty to offer. Freshly installed carpet in bedrooms, game room, media room, and office gives the interior a clean, updated feel, while neutral colors, crisp white trim, hardwood flooring, and attractive architectural details complete the rest of the home to create a timeless appeal. One of the home's standout features is the downstairs mother in law suite, offering a wonderful private retreat for extended family, overnight guests, or multigenerational living. Spacious bedrooms provide room to unwind, while vaulted ceilings and large windows make the living spaces feel bright, airy, and welcoming. The bathrooms feature handsome dark cabinetry, brushed nickel fixtures, generous counter space, and attractive tile finishes. For added peace of mind, the foundation has been repaired, providing another valuable improvement to this already appealing home. With plenty of specialty rooms including a downstairs office, formal dining area, dedicated media room already wired, and game room, this home is flexible enough to accommodate any lifestyle. Step outside and discover a backyard that takes outdoor living to an entirely different level! The expansive, fully fenced lawn offers incredible space for entertaining, backyard football games, pets, or that swimming pool you've always dreamed about. A covered patio provides the perfect setting for morning coffee, evening relaxation, or weekend gatherings with friends and family. With its flexible floor plan, fresh updates, impressive outdoor space, and room for everyone to spread out, this home is ready for its next chapter. Come see why this one deserves a spot at the very top of your list!
Dishwasher, Disposal, Electric Oven, Gas Cooktop, Gas Water Heater, Microwave, Plumbed For Gas in Kitchen
Interior
Cable TV Available, Chandelier, Decorative Lighting, Eat-in Kitchen, Granite Counters, High Speed Internet Available, In-Law Suite Floorplan, Kitchen Island, Natural Woodwork, Open Floorplan, Vaulted Ceiling(s), Walk-In Closet(s)
Extra details you may need to know
Dwelling Type
Single Detached
Exterior
Private Pool
No
Exterior Type
Brick, Rock/Stone, Siding, Wood
Garage Size
29 X 28
Parking
Concrete, Covered, Driveway, Enclosed, Garage, Garage Door Opener, Garage Double Door, Garage Faces Front, Garage Single Door, Inside Entrance, Kitchen Level, Tandem
Disclaimer: Lot configuration and dimensions are estimates, not based on personal knowledge and come from a third party (Digital Map Products); therefore, you should not rely on the estimates and perform independent confirmation as to their accuracy
View neighborhood information
Ready to Sell your Home?
Request a complimentary home selling analysis featuring recently sold properties, market trends, home valuations and a personalized market update.
School information is computer generated and may not be accurate or current. Buyer must independently verify and confirm enrollment. Please contact the school district to determine the schools to which this property is zoned.







 Just listed
 Currency converter








 Share
Share


 Erase note
 You currently have no custom folders