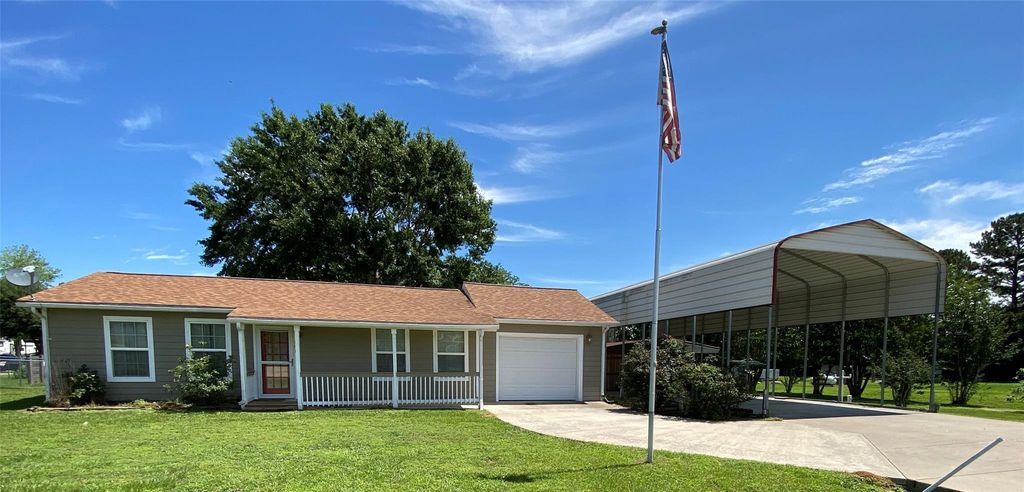
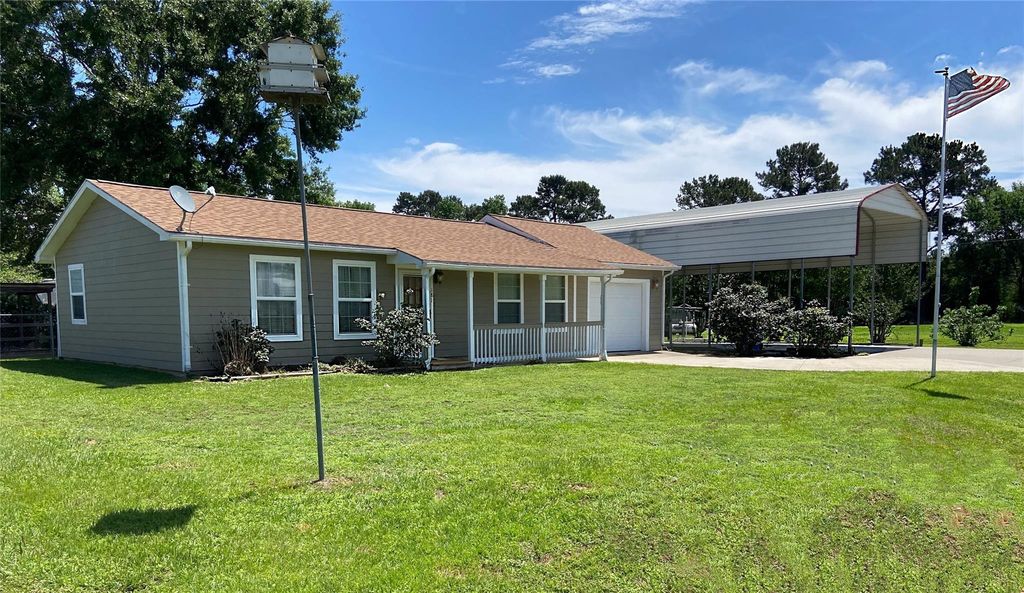
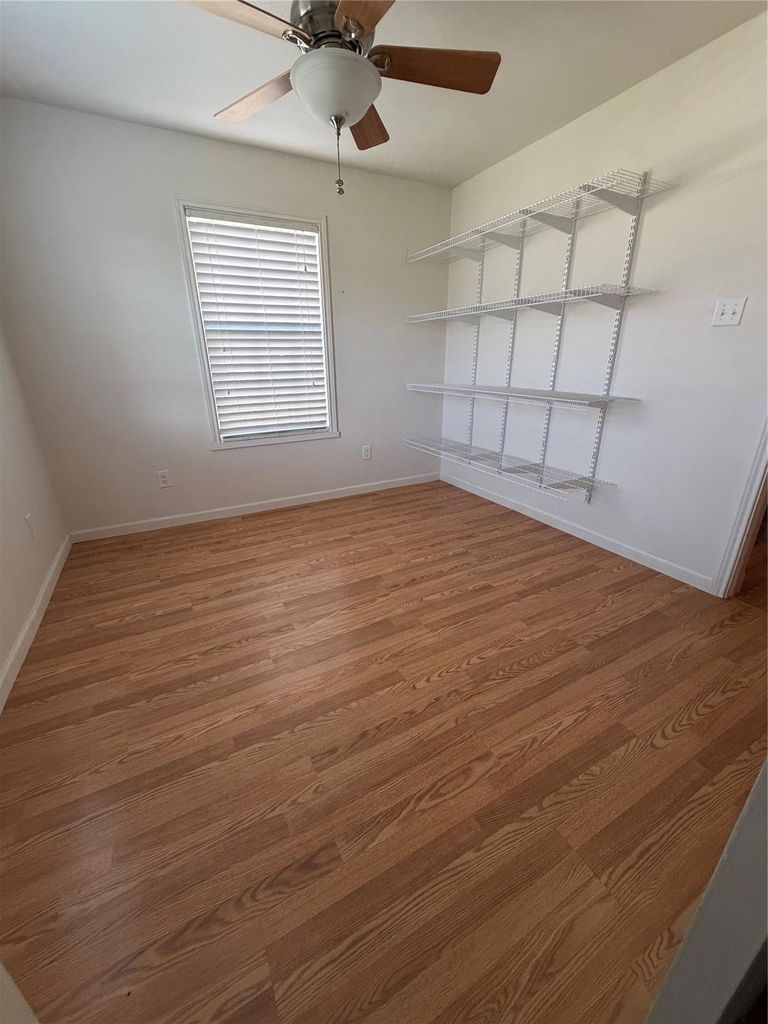
[[800]]181 Hawk is listed for sale at 199,900. The Single-Family property has 2 bedrooms, 2 Full Bathrooms, 1064 square feet, and was built in 2007. The lot size is 13591 Square feet.[[500]]MOTIVATED SELLER! This beautifully maintained property is move-in ready and full of upgrades. Enjoy a fully fenced backyard with a covered deck that is perfect for relaxing or entertaining. A large RV carport with full hookups makes it ideal for RV owners. Recent updates include a 2-year-old roof and 3 year-old central HVAC system for peace of mind. The property also features a 200 sq. ft. climate-controlled building with a full bath, laundry, and storage, offering excellent potential as a guest suite, office, or hobby space. Additionally, a 180 sq. ft. workshop with workbench provides ample room for projects and storage. Located in a vibrant community, residents enjoy access to outstanding Escapees amenities, including an activity center with swimming pool, clubhouse, CARE center, three RV parks with laundry bath facilities, 2 dog parks, many clubs, social events, and more. This is a rare opportunity to own a home in such a desirable area with so much to offer!
MOTIVATED SELLER! This beautifully maintained property is move-in ready and full of upgrades. Enjoy a fully fenced backyard with a covered deck that is perfect for relaxing or entertaining. A large RV carport with full hookups makes it ideal for RV owners. Recent updates include a 2-year-old roof and 3 year-old central HVAC system for peace of mind. The property also features a 200 sq. ft. climate-controlled building with a full bath, laundry, and storage, offering excellent potential as a guest suite, office, or hobby space. Additionally, a 180 sq. ft. workshop with workbench provides ample room for projects and storage. Located in a vibrant community, residents enjoy access to outstanding Escapees amenities, including an activity center with swimming pool, clubhouse, CARE center, three RV parks with laundry & bath facilities, 2 dog parks, many clubs, social events, and more. This is a rare opportunity to own a home in such a desirable area with so much to offer!
Disclaimer: Lot configuration and dimensions are estimates, not based on personal knowledge and come from a third party (Digital Map Products); therefore, you should not rely on the estimates and perform independent confirmation as to their accuracy
View neighborhood information
Ready to Sell your Home?
Request a complimentary home selling analysis featuring recently sold properties, market trends, home valuations and a personalized market update.
School information is computer generated and may not be accurate or current. Buyer must independently verify and confirm enrollment. Please contact the school district to determine the schools to which this property is zoned.







 Just listed
 Currency converter








 Share


 Erase note
 You currently have no custom folders