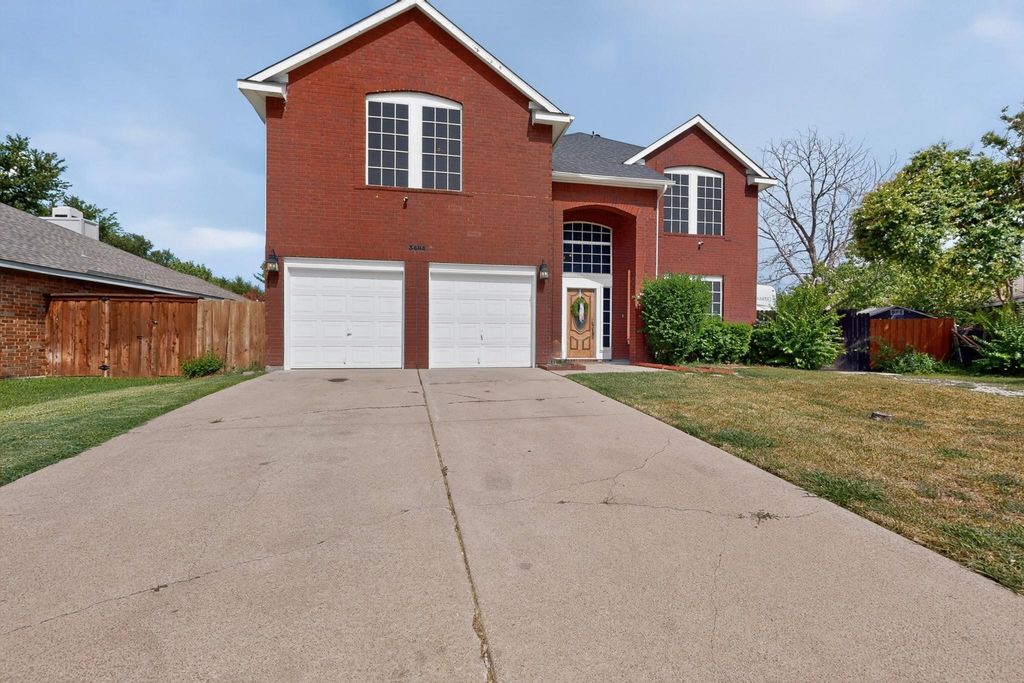
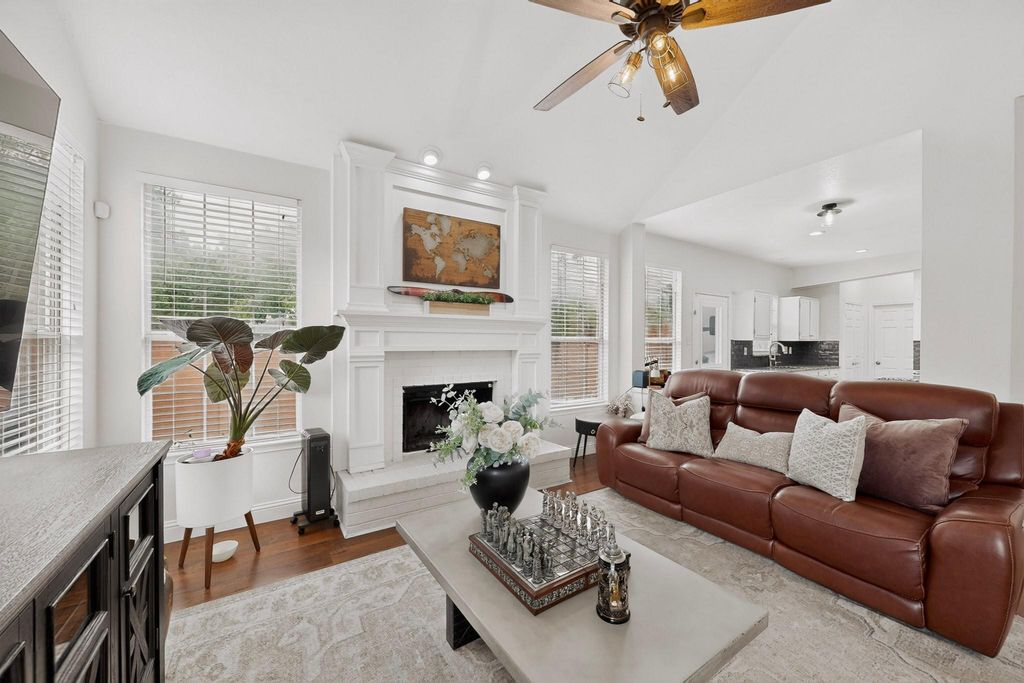
3484 Braes Meadow Dr is listed for sale at $ 329,900. The Residential - Single Family property has 4 bedrooms, 2 Full Bathrooms, 1 Half Bathroom, 2056 square feet and was built in 1992. The lot size is 0.152 Acres. BRLooking for a Grand Prairie home that works as hard as you do? ..welcome to this spacious 4 bedroom home with lots of room to roam. Features formal living a formal dining area. Large kitchen with granite tops, center island and stainless steel gas appliances. You will love the second living area with wall of windows for natural lighting and wood burning fireplace with custom luxury mantle. Large primary room with ensuite bath with sep tub and shower and spacious his and her sinks along with a walk in closet of your dreams! All bedrooms upstairs perfect for privacy along with spacious office-bedroom with built in murphy bed.. perfect for multigenerational living, or anyone who works from home.
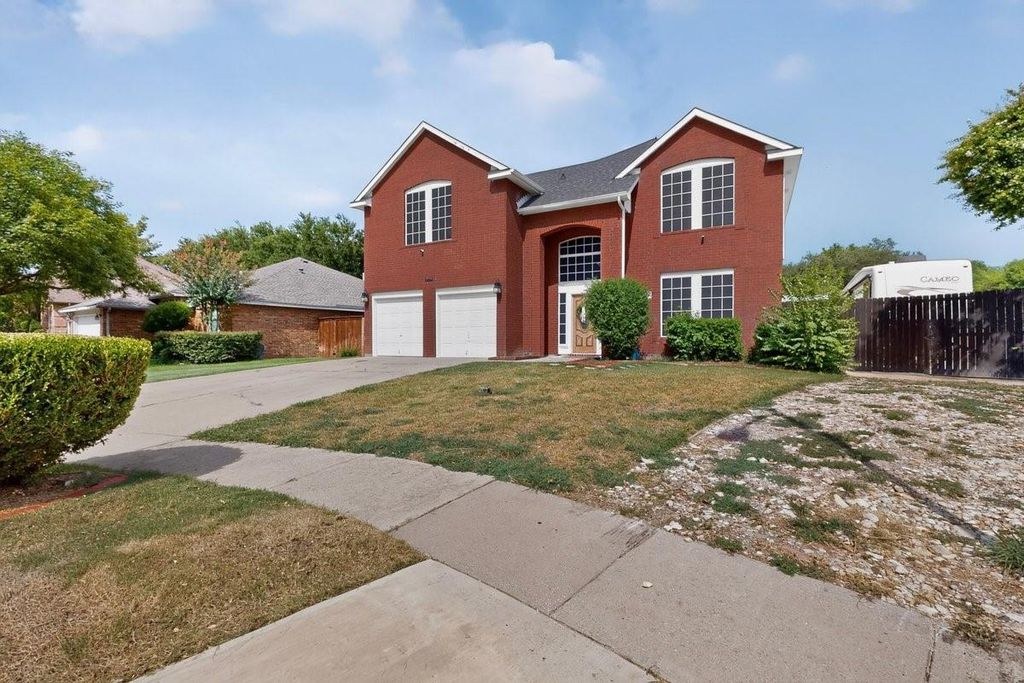
Speaking of working from home, the two-car garage has been reimagined with a built-in interior wall, creating an inspired flex space perfect as a private home office, a gaming den, a workout retreat, or a quiet escape, all while still preserving garage. Can easily be converted back. Inviting yard perfect for entertaining and for weekend adventurers, or anyone who owns a camper, boat, or trailer.. there is a side pad for RV parking!
Looking for a Grand Prairie home that works as hard as you do? ..welcome to this spacious 4 bedroom home with lots of room to roam. Features formal living a formal dining area. Large kitchen with granite tops, center island and stainless steel gas appliances. You will love the second living area with wall of windows for natural lighting and wood burning fireplace with custom luxury mantle. Large primary room with ensuite bath with sep tub and shower and spacious his and her sinks along with a walk in closet of your dreams! All bedrooms upstairs perfect for privacy along with spacious office-bedroom with built in murphy bed.. perfect for multigenerational living, or anyone who works from home.
Speaking of working from home, the two-car garage has been reimagined with a built-in interior wall, creating an inspired flex space perfect as a private home office, a gaming den, a workout retreat, or a quiet escape, all while still preserving garage. Can easily be converted back. Inviting yard perfect for entertaining and for weekend adventurers, or anyone who owns a camper, boat, or trailer.. there is a side pad for RV parking!
Disclaimer: Lot configuration and dimensions are estimates, not based on personal knowledge and come from a third party (Digital Map Products); therefore, you should not rely on the estimates and perform independent confirmation as to their accuracy
Ready to Sell your Home?
Request a complimentary home selling analysis featuring recently sold properties, market trends, home valuations and a personalized market update.
School information is computer generated and may not be accurate or current. Buyer must independently verify and confirm enrollment. Please contact the school district to determine the schools to which this property is zoned.












 Just listed
 Currency converter








 Share
Share


 Erase note
 You currently have no custom folders