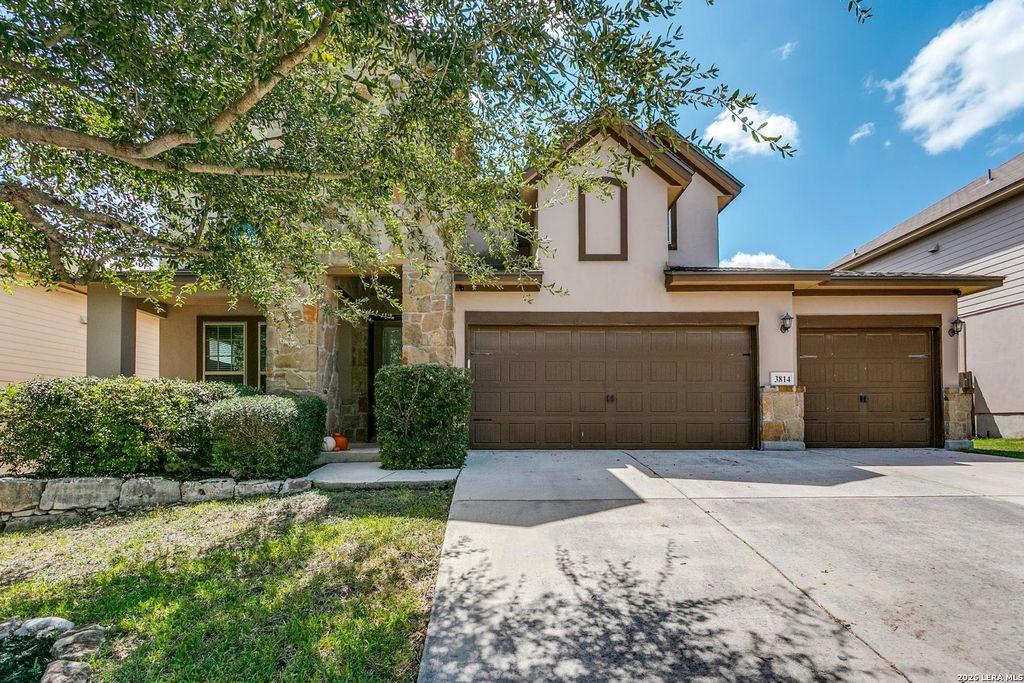
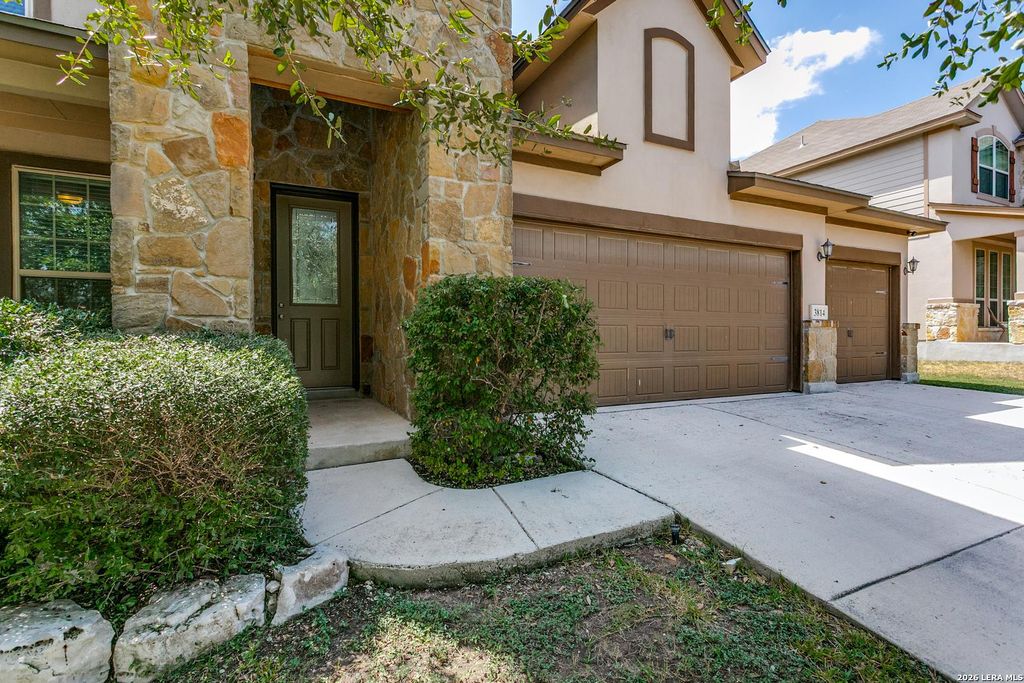
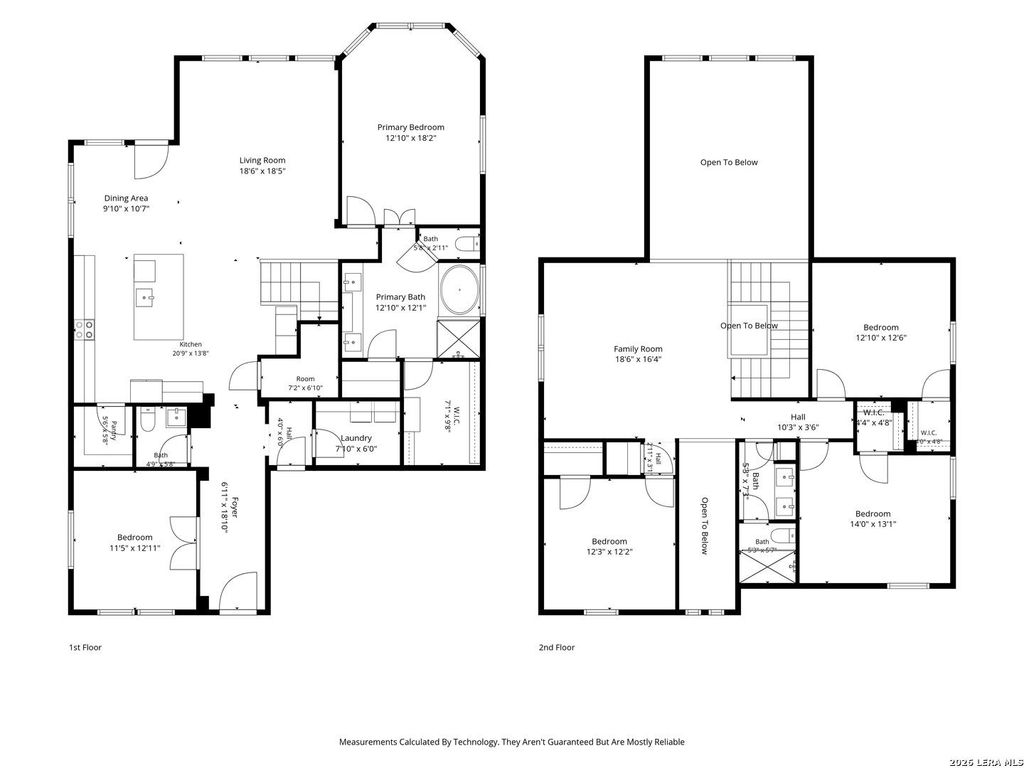
[[800]]3814 Ox Eye Daisy is listed for sale at 619,000. The Single-Family property has 4 bedrooms, 2 Full Bathrooms, 1 Half Bathroom, 2758 square feet, and was built in 2013.[[500]]Located in the desirable Preserve at Indian Springs, this 2013 two-story residence blends a versatile floor plan with custom updates throughout, delivering character-rich living complete with its own private backyard pool. The entryway opens to a dedicated home office off the front hall before leading into the main living space. Durable wood-look ceramic tile connects the entire main floor, opening directly into the updated kitchen. Outfitted with two-tone charcoal lower and white upper cabinetry, Italian marble counters, a brick accent wall, and a bar with a beverage fridge. The kitchen offers versatile entertaining options with both bar stool seating and an open dining area. Right alongside, the living room completes the open main-floor layout. Tucked privately on the main floor, the primary suite offers a quiet escape complete with a great view of the pool. The fully remodeled en-suite bath features rich soapstone countertops, updated fixtures, a soaking tub, and a custom clos
Located in the desirable Preserve at Indian Springs, this 2013 two-story residence blends a versatile floor plan with custom updates throughout, delivering character-rich living complete with its own private backyard pool. The entryway opens to a dedicated home office off the front hall before leading into the main living space. Durable wood-look ceramic tile connects the entire main floor, opening directly into the updated kitchen. Outfitted with two-tone charcoal lower and white upper cabinetry, Italian marble counters, a brick accent wall, and a bar with a beverage fridge. The kitchen offers versatile entertaining options with both bar stool seating and an open dining area. Right alongside, the living room completes the open main-floor layout. Tucked privately on the main floor, the primary suite offers a quiet escape complete with a great view of the pool. The fully remodeled en-suite bath features rich soapstone countertops, updated fixtures, a soaking tub, and a custom clos
MLS#
SA2017390
List Price
$619,000 ($224/Sqft.)
Listing Status
For Sale
Address
3814 Ox Eye Daisy
City
San Antonio
State
TX
Zip Code
78261
County
Bexar County
Subdivision
INDIAN SPRINGS
Legal Description
Cb 4900L (The Preserve At Indian Springs Subd Ut-3, Ph-2), B
Disclaimer: Lot configuration and dimensions are estimates, not based on personal knowledge and come from a third party (Digital Map Products); therefore, you should not rely on the estimates and perform independent confirmation as to their accuracy
View neighborhood information
Ready to Sell your Home?
Request a complimentary home selling analysis featuring recently sold properties, market trends, home valuations and a personalized market update.
School information is computer generated and may not be accurate or current. Buyer must independently verify and confirm enrollment. Please contact the school district to determine the schools to which this property is zoned.










 Just listed
 Currency converter








 Share
Share


 Erase note
 You currently have no custom folders