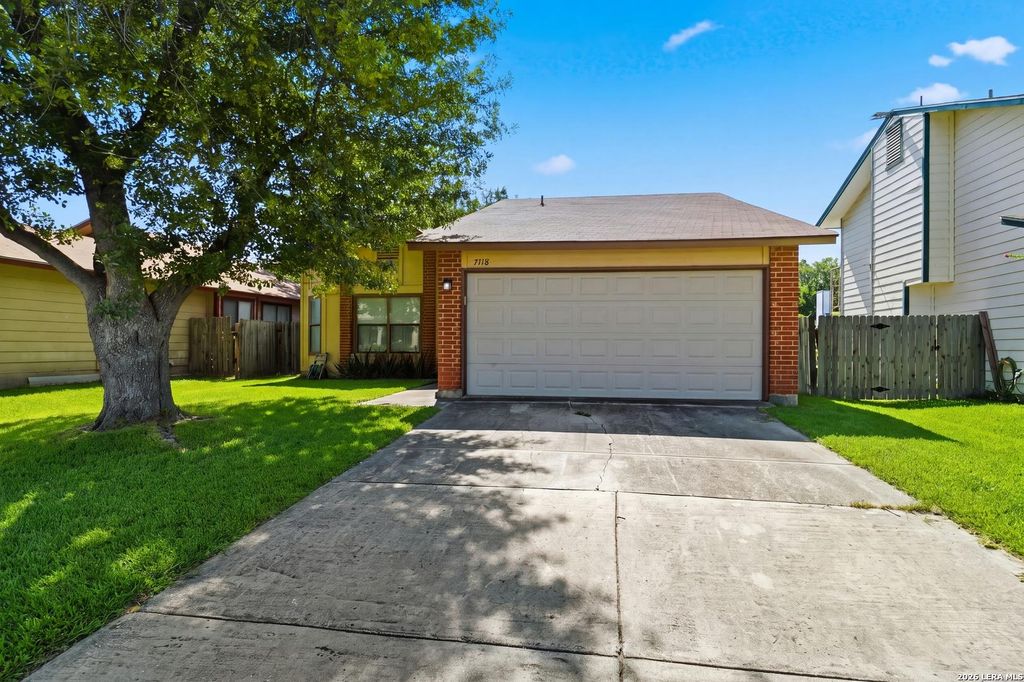
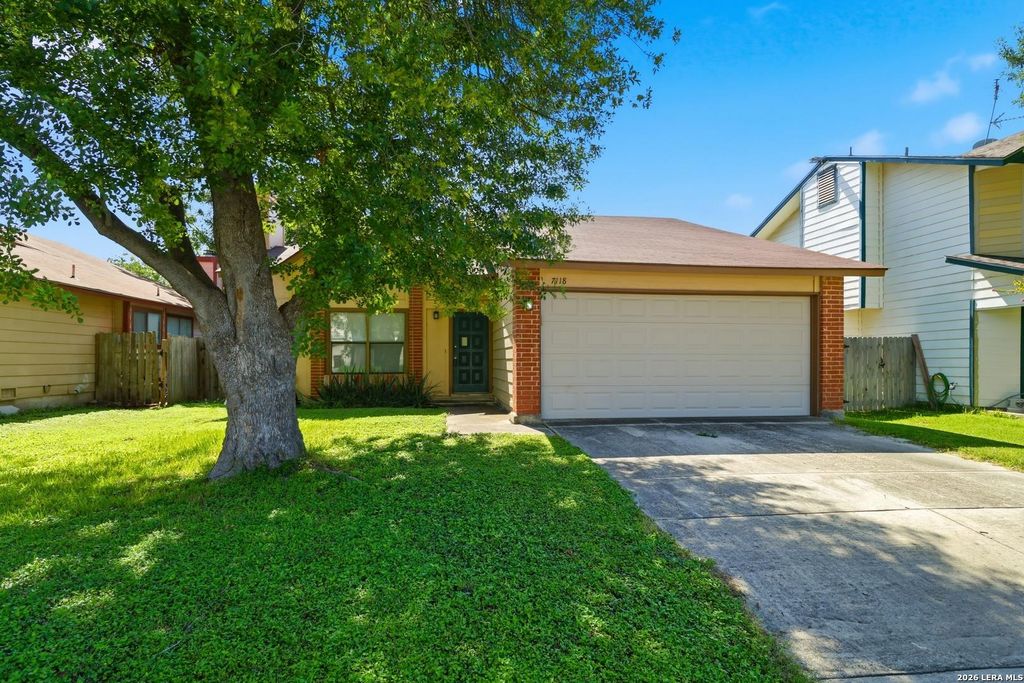
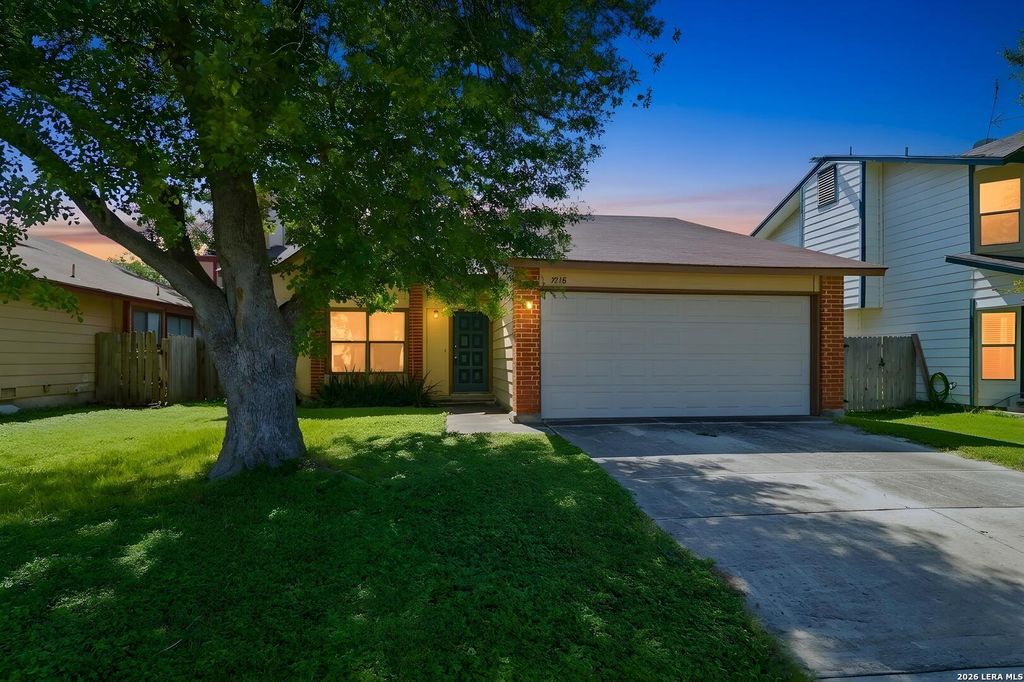
7118 Western Trail Dr is listed for sale at $ 204,900. The Single-Family property has 3 bedrooms, 2 Full Bathrooms, 1321 square feet and was built in 1985. The lot size is 0 Square feet. BRWelcome to this beautifully maintained 3 bedroom, 2bath home offering 1,321 square feet of thoughtfully designed living space in the heart of Northeast San Antonio. From the moment you step inside, you’ll appreciate the bright, open floor plan, abundant natural light, and neutral finishes that create a warm and inviting atmosphere you’ll be proud of. The spacious kitchen features ample cabinetry, generous countertop space, and a seamless connection to the main living area, making it perfect for everyday living, family gatherings, and entertaining guests. The private primary suite serves as a relaxing retreat, complete with a walk in closet and a distinctive Mediterranean inspired walk in shower. Two additional bedrooms provide the flexibility to accommodate family, overnight guests, or a dedicated home office. A standout feature of the home is the versatile sunroom, offering the perfect space to enjoy your morning coffee, unwind after a long day, or create a second living area, h
Welcome to this beautifully maintained 3 bedroom, 2bath home offering 1,321 square feet of thoughtfully designed living space in the heart of Northeast San Antonio. From the moment you step inside, you'll appreciate the bright, open floor plan, abundant natural light, and neutral finishes that create a warm and inviting atmosphere you'll be proud of. The spacious kitchen features ample cabinetry, generous countertop space, and a seamless connection to the main living area, making it perfect for everyday living, family gatherings, and entertaining guests. The private primary suite serves as a relaxing retreat, complete with a walk in closet and a distinctive Mediterranean inspired walk in shower. Two additional bedrooms provide the flexibility to accommodate family, overnight guests, or a dedicated home office. A standout feature of the home is the versatile sunroom, offering the perfect space to enjoy your morning coffee, unwind after a long day, or create a second living area, h
Disclaimer: Lot configuration and dimensions are estimates, not based on personal knowledge and come from a third party (Digital Map Products); therefore, you should not rely on the estimates and perform independent confirmation as to their accuracy
Ready to Sell your Home?
Request a complimentary home selling analysis featuring recently sold properties, market trends, home valuations and a personalized market update.
School information is computer generated and may not be accurate or current. Buyer must independently verify and confirm enrollment. Please contact the school district to determine the schools to which this property is zoned.











 Just listed
 Currency converter








 Share
Share


 Erase note
 You currently have no custom folders