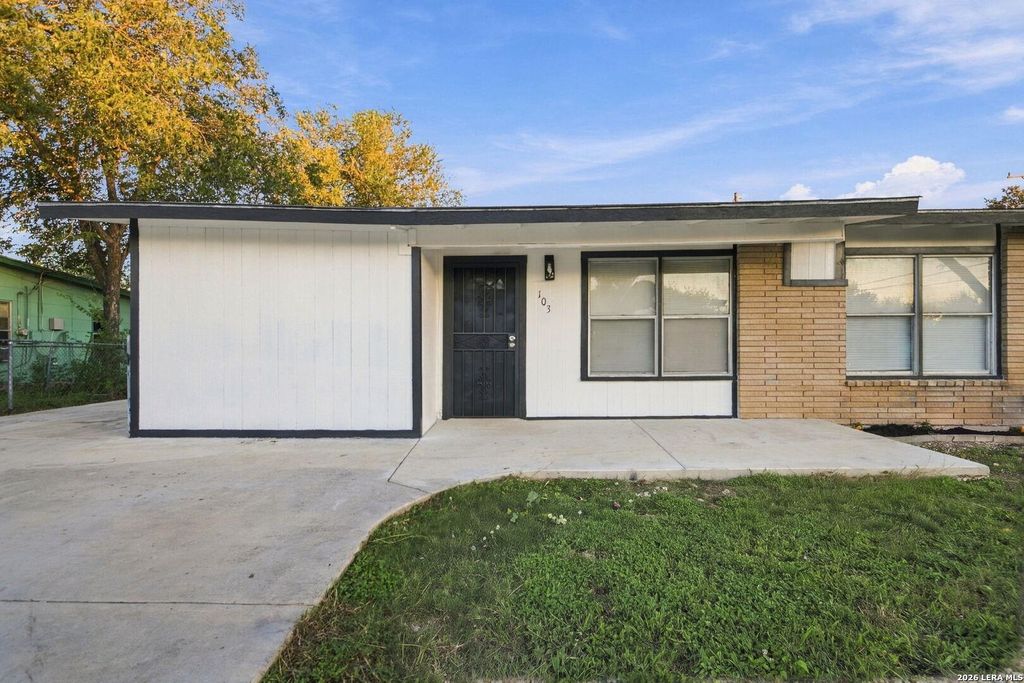
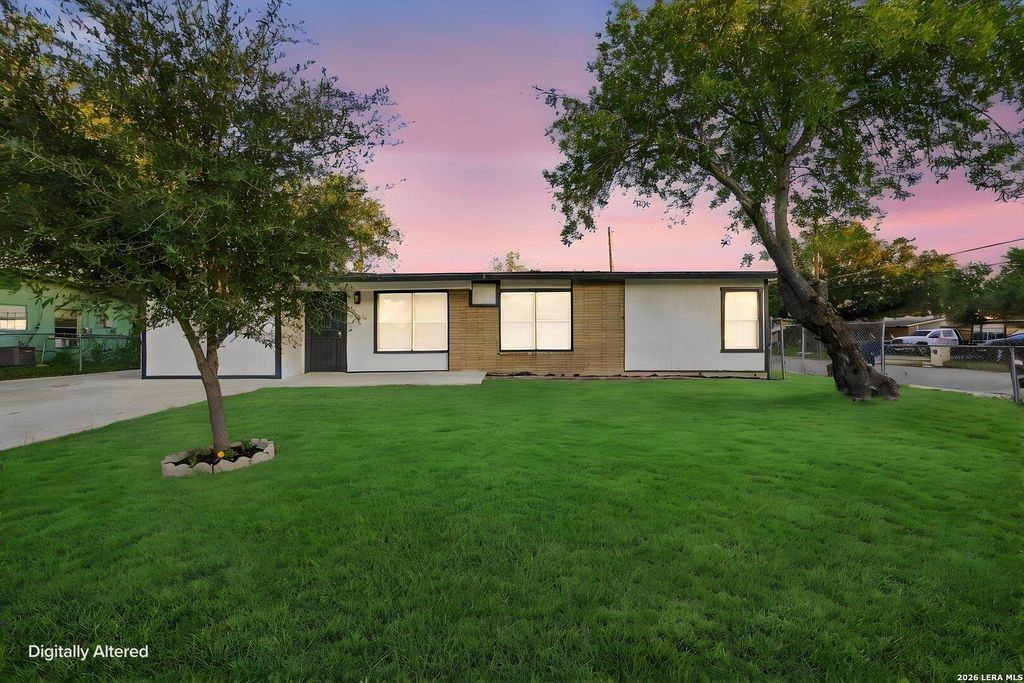
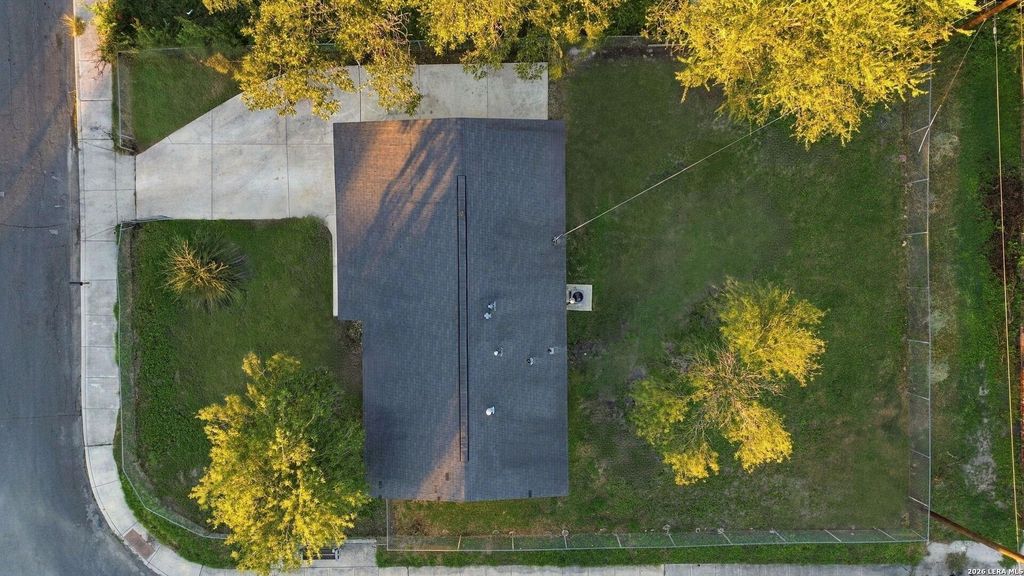
[[800]]103 CHADWICK DR is listed for sale at 172,000. The Single-Family property has 3 bedrooms, 1 Full Bathroom, 1280 square feet, and was built in 1963.[[500]]Welcome to 103 Chadwick Dr, a freshly updated 1963 single-story ranch Corner Lot on a 0.20-acre lot with mature shade trees and great curb appeal. The crisp white exterior, brick accents and clean dark trim give this classic Valley Hi home a modern look. A wide concrete driveway and a big, green front lawn welcome you home. Inside, its clean, bright and ready to move in. Fresh neutral paint and luxury vinyl plank flooring run throughout, with no carpet anywhere. Ceiling fans in the main rooms keep things comfortable through San Antonio summers. The open living and dining area gives you room for a full living room setup and a dining table, with natural light pouring in. The kitchen has white cabinetry, plenty of storage and counter space, and a window over the sink overlooking the backyard. The home has three bedrooms with closets, plus a flexible bonus room. Use it as a home office, gym, playroom or guest space. The bathroom has a walk-in tiled shower with grab bars, a pedestal
Welcome to 103 Chadwick Dr, a freshly updated 1963 single-story ranch Corner Lot on a 0.20-acre lot with mature shade trees and great curb appeal. The crisp white exterior, brick accents and clean dark trim give this classic Valley Hi home a modern look. A wide concrete driveway and a big, green front lawn welcome you home. Inside, it's clean, bright and ready to move in. Fresh neutral paint and luxury vinyl plank flooring run throughout, with no carpet anywhere. Ceiling fans in the main rooms keep things comfortable through San Antonio summers. The open living and dining area gives you room for a full living room setup and a dining table, with natural light pouring in. The kitchen has white cabinetry, plenty of storage and counter space, and a window over the sink overlooking the backyard. The home has three bedrooms with closets, plus a flexible bonus room. Use it as a home office, gym, playroom or guest space. The bathroom has a walk-in tiled shower with grab bars, a pedestal
Disclaimer: Lot configuration and dimensions are estimates, not based on personal knowledge and come from a third party (Digital Map Products); therefore, you should not rely on the estimates and perform independent confirmation as to their accuracy
View neighborhood information
Ready to Sell your Home?
Request a complimentary home selling analysis featuring recently sold properties, market trends, home valuations and a personalized market update.
School information is computer generated and may not be accurate or current. Buyer must independently verify and confirm enrollment. Please contact the school district to determine the schools to which this property is zoned.







 Just listed
 Currency converter








 Share
Share


 Erase note
 You currently have no custom folders