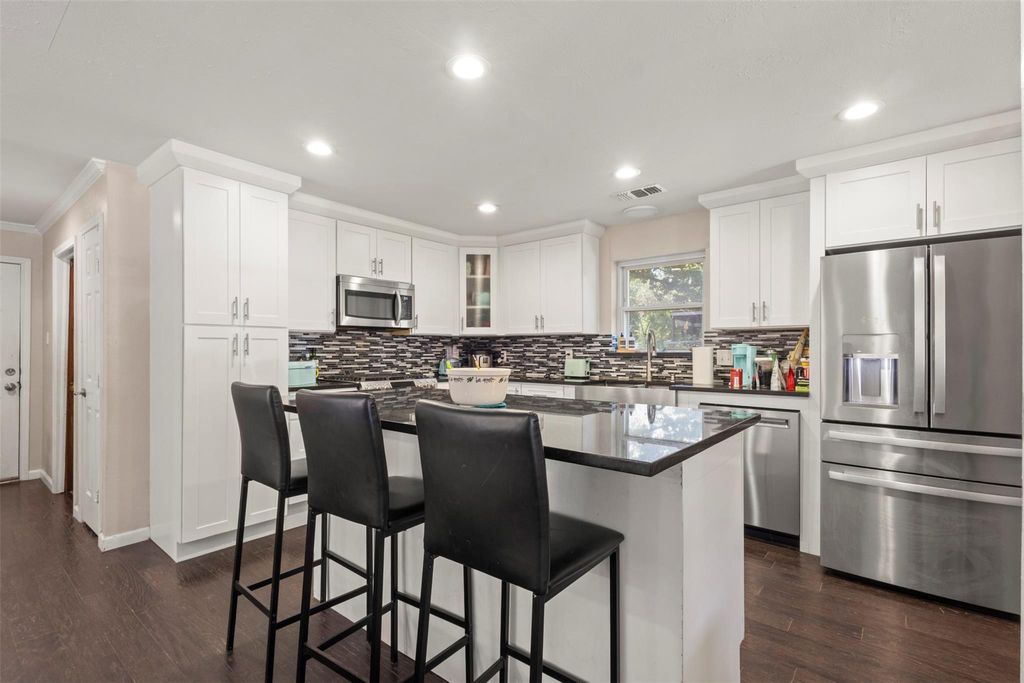
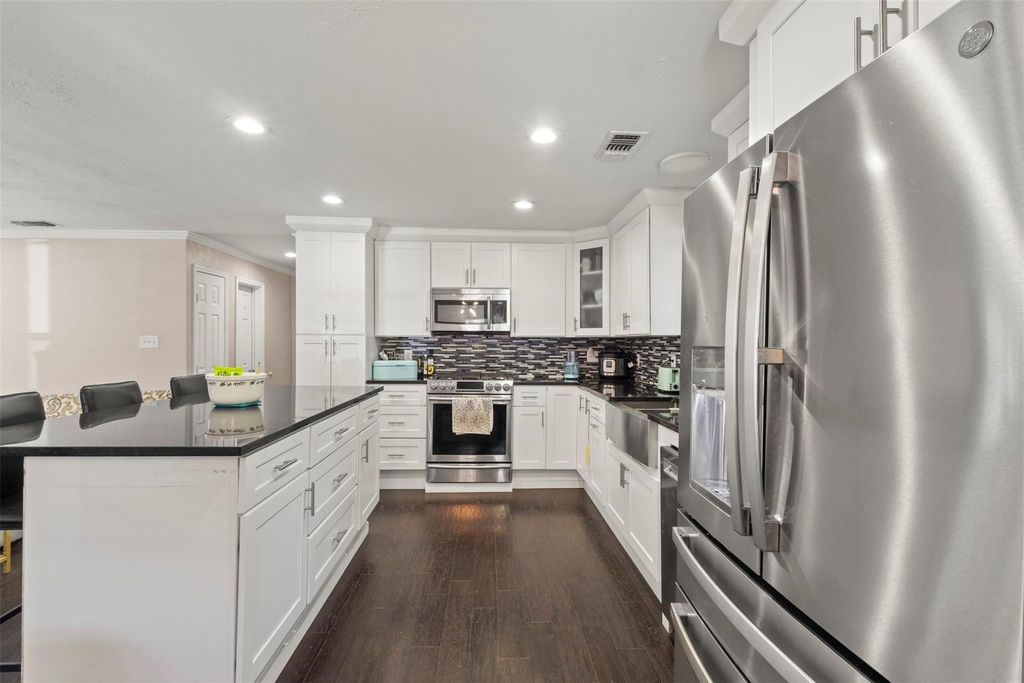
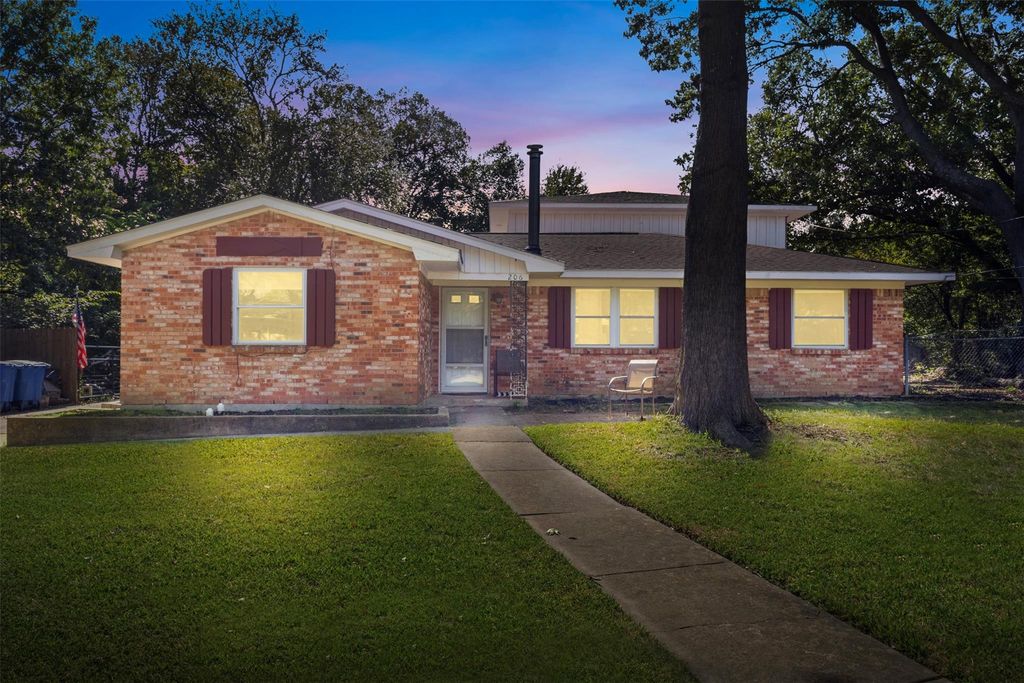
[[800]]206 Watson Dr is listed for sale at 499,000. The Residential - Single Family property has 5 bedrooms, 3 Full Bathrooms, 2649 square feet, and was built in 1962. The lot size is 20908.8 Square feet.[[500]]Rare opportunity - nearly half an acre on a creek lot with a pool and no HOA in an established, peaceful hidden gem neighborhood in Allen! Priced below appraised value. This home offers an open concept at the heart of the home where the living, kitchen, and dining integrate comfortably for living and entertaining. Updated kitchen and bathrooms. A bonus room downstairs can be utilized as a library, office, kids play room or school room, craft room, exercise room, or anything else you can imagine. Home also offers a mother in law apartment suite complete with a spacious bedroom, full bathroom, and kitchenette with separate entry that can be flexibly used for multigenerational living, can simply be re-integrated into the main home living, or can be monetized as a rental unit. Opportunities like this are hard to come by, especially in Collin County. With a little TLC, this can be a great primary home or investment. Centrally located. Easy access to commutable highways and convenient to a multitude of entertaining, dining, grocery, retail, as well as parks, playgrounds, and expansive trail systems. Schedule a tour today!
Rare opportunity - nearly half an acre on a creek lot with a pool and no HOA in an established, peaceful hidden gem neighborhood in Allen! Priced below appraised value. This home offers an open concept at the heart of the home where the living, kitchen, and dining integrate comfortably for living and entertaining. Updated kitchen and bathrooms. A bonus room downstairs can be utilized as a library, office, kid's play room or school room, craft room, exercise room, or anything else you can imagine. Home also offers a mother in law apartment suite complete with a spacious bedroom, full bathroom, and kitchenette with separate entry that can be flexibly used for multigenerational living, can simply be re-integrated into the main home living, or can be monetized as a rental unit. Opportunities like this are hard to come by, especially in Collin County. With a little TLC, this can be a great primary home or investment. Centrally located. Easy access to commutable highways and convenient to a multitude of entertaining, dining, grocery, retail, as well as parks, playgrounds, and expansive trail systems. Schedule a tour today!
Built-in Features, Cable TV Available, Decorative Lighting, Double Vanity, Eat-in Kitchen, High Speed Internet Available, In-Law Suite Floorplan, Kitchen Island, Natural Woodwork, Open Floorplan, Paneling, Pantry, Walk-In Closet(s), Second Primary Bedroom
Exterior
Roof
Composition,Shingle
Foundation
Slab
Private Pool
Yes
Private Pool Desc
In Ground,Outdoor Pool,Pool/Spa Combo
Exterior Type
Brick, Siding
Lot Description
Adjacent to Greenbelt, Brush, Greenbelt, Gullies, Hilly, Interior Lot, Landscaped, Level, Lrg. Backyard Grass, Many Trees, Sloped, Subdivision, Waterfront
Water Amenity
Creek
Parking
Additional Parking, Concrete, Direct Access, Driveway, Enclosed, Garage, Gated, Inside Entrance, Kitchen Level, Lighted, On Site, On Street, Parking Pad, Storage, Workshop in Garage
Parking Space
Garage 2 / Carport 0 / Total Covered 2
Fencing
Back Yard,Chain Link,Fenced,Gate,Wood
Porch
Covered,Deck,Front Porch,Rear Porch
Utility
All Weather Road,Cable Available,City Sewer,City Water,Concrete,Curbs,Electricity Available,Individual Gas Meter,Individual Water Meter,Natural Gas Available,Overhead Utilities
Accessory Unit
Accessory Dwelling Unit (ADU)
Exterior
Covered Patio/Porch, Dog Run, Garden(s), Lighting, Private Yard, Storage
Disclaimer: Lot configuration and dimensions are estimates, not based on personal knowledge and come from a third party (Digital Map Products); therefore, you should not rely on the estimates and perform independent confirmation as to their accuracy
View neighborhood information
Ready to Sell your Home?
Request a complimentary home selling analysis featuring recently sold properties, market trends, home valuations and a personalized market update.
School information is computer generated and may not be accurate or current. Buyer must independently verify and confirm enrollment. Please contact the school district to determine the schools to which this property is zoned.







 Just listed
 Currency converter





 Share


 Erase note
 You currently have no custom folders