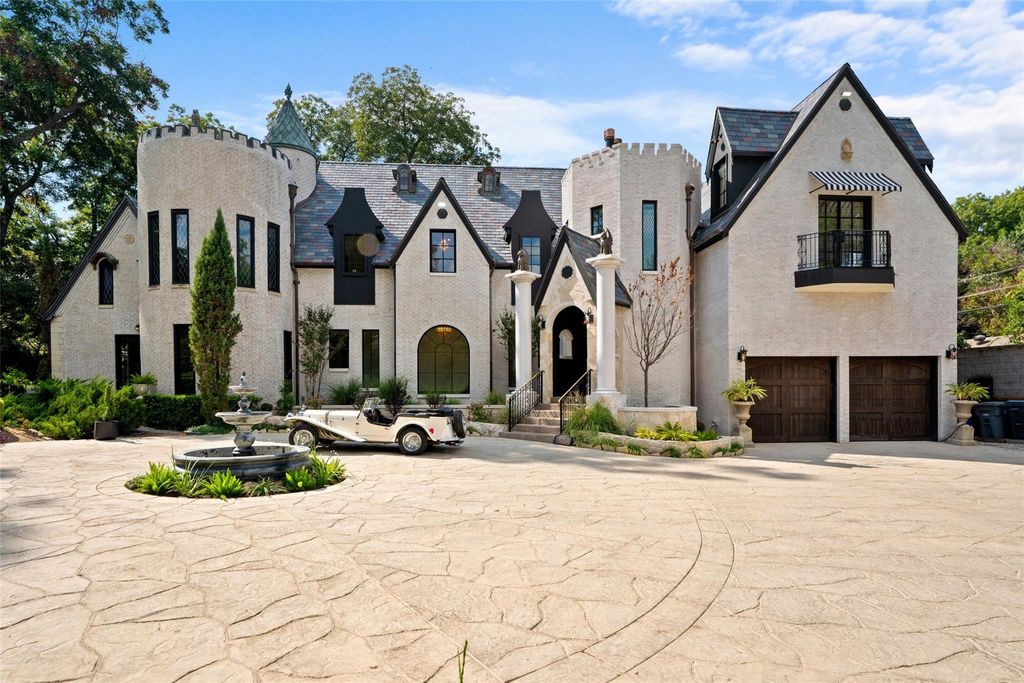
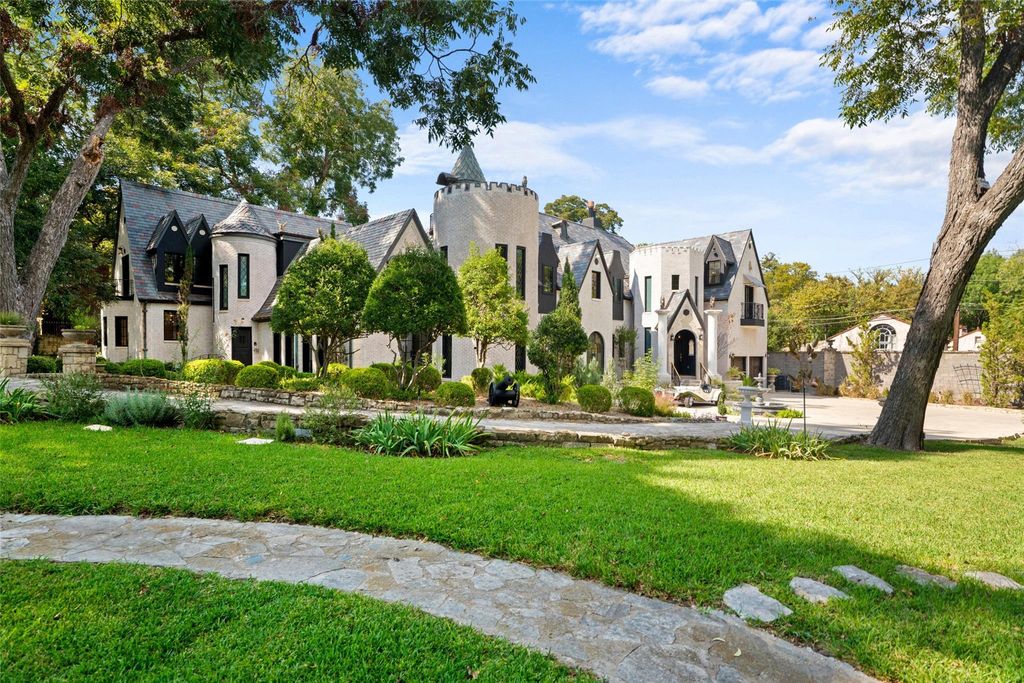
6941 Gaston Ave is listed for sale at $ 5,800,000. The Residential - Single Family property has 6 bedrooms, 4 Full Bathrooms, 2 Half Bathrooms, 7777 square feet and was built in 2025. The lot size is 0.987 Acres. BRONE OF THE GREATEST LANDMARKS IN DALLAS, TX IS ON THE MARKET. This estate takes your breath away just watching the original custom iron gates open. Yes, this is the original home of R.L. Thornton. Built in 1927, the Chateau was built in its day for those who lived like the Rich and Famous. Needing an abundance of privacy? Another set of original iron private gates to service owners and guest through the alley are still in place. Sitting on approximately an acre, the entire grounds are full of stone walkways, moat, sculptures, multiple water features, archways, and private sitting areas both above ground as well as underground, much of which is original. The home which was once was 3,200 sf and is now 7,577 sf. The current owner, along with his builder did a phenomenal job at bringing the old to the new giving the home a place to live in the way we prefer in 2025. This house misses nothing. You have 4 floors total. The fourth floor is a castle Tourette large enough for a small party to enjoy your view of the grounds from above and enjoy a cocktail while watching the sunset. You have 6 bedrooms, 4 full baths, 2 half baths, 2 offices, 2 family rooms, 2 dining areas, a basement with a wine room, and open bar area. All said this is not even half of the things to mention. It’s a come and see with your own eyes. Look forward to seeing all of you.
ONE OF THE GREATEST LANDMARKS IN DALLAS, TX IS ON THE MARKET. This estate takes your breath away just watching the original custom iron gates open. Yes, this is the original home of R.L. Thornton. Built in 1927, the Chateau was built in its day for those who lived like the Rich and Famous. Needing an abundance of privacy? Another set of original iron private gates to service owners and guest through the alley are still in place. Sitting on approximately an acre, the entire grounds are full of stone walkways, moat, sculptures, multiple water features, archways, and private sitting areas both above ground as well as underground, much of which is original. The home which was once was 3,200 sf and is now 7,577 sf. The current owner, along with his builder did a phenomenal job at bringing the old to the new giving the home a place to live in the way we prefer in 2025. This house misses nothing. You have 4 floors total. The fourth floor is a castle Tourette large enough for a small party to enjoy your view of the grounds from above and enjoy a cocktail while watching the sunset. You have 6 bedrooms, 4 full baths, 2 half baths, 2 offices, 2 family rooms, 2 dining areas, a basement with a wine room, and open bar area. All said this is not even half of the things to mention. It's a come and see with your own eyes. Look forward to seeing all of you.
Built-in Gas Range, Built-in Refrigerator, Dishwasher, Disposal, Indoor Grill, Microwave, Double Oven, Plumbed For Gas in Kitchen, Tankless Water Heater, Vented Exhaust Fan
Interior
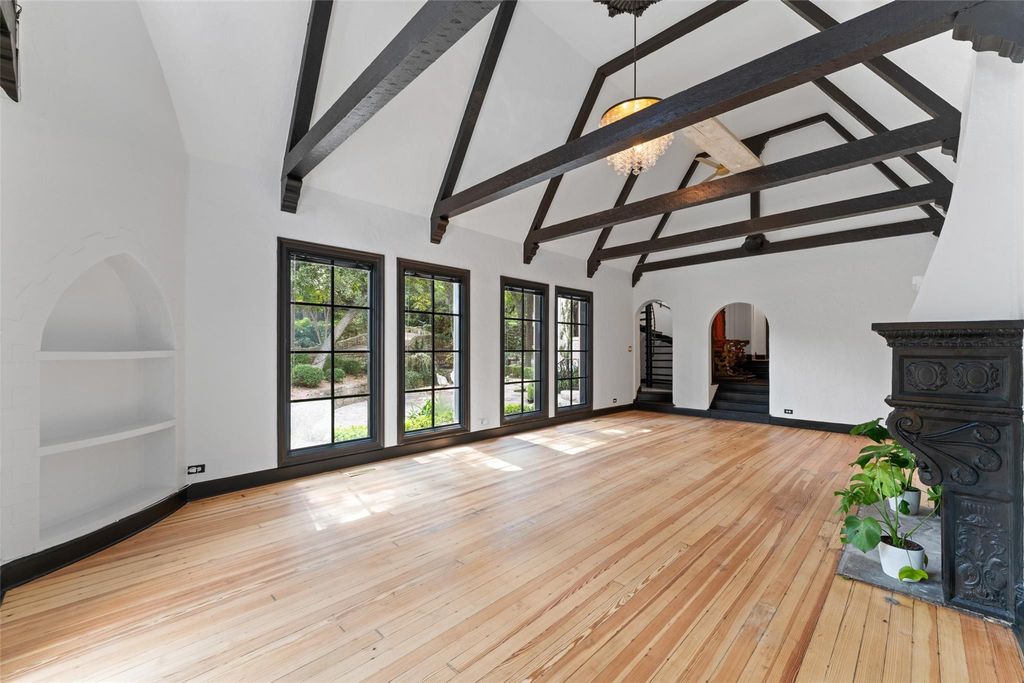
Built-in Features, Built-in Wine Cooler, Cable TV Available, Cathedral Ceiling(s), Chandelier, Decorative Lighting, Double Vanity, Eat-in Kitchen, Elevator, Flat Screen Wiring, High Speed Internet Available, Kitchen Island, Multiple Staircases, Natural Woodwork, Open Floorplan, Paneling, Pantry, Smart Home System, Sound System Wiring, Vaulted Ceiling(s), Walk-In Closet(s), Wet Bar, Wired for Data, Second Primary Bedroom
Exterior
Roof
Slate,Other
Foundation
Concrete Perimeter
Private Pool
Yes
Private Pool Desc
Fenced,Gunite,In Ground,Lap,Outdoor Pool,Pool Sweep,Private,Pump,Salt Water
Disclaimer: Lot configuration and dimensions are estimates, not based on personal knowledge and come from a third party (Digital Map Products); therefore, you should not rely on the estimates and perform independent confirmation as to their accuracy
Ready to Sell your Home?
Request a complimentary home selling analysis featuring recently sold properties, market trends, home valuations and a personalized market update.
School information is computer generated and may not be accurate or current. Buyer must independently verify and confirm enrollment. Please contact the school district to determine the schools to which this property is zoned.











 Just listed
 Currency converter








 Share
Share


 Erase note
 You currently have no custom folders