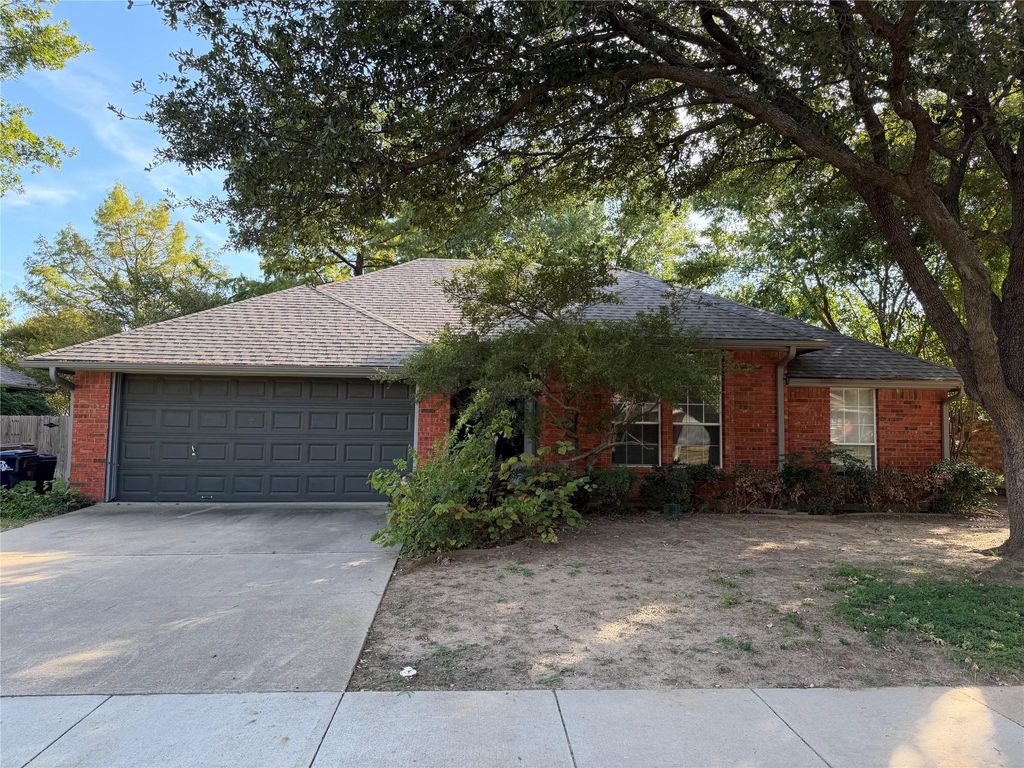
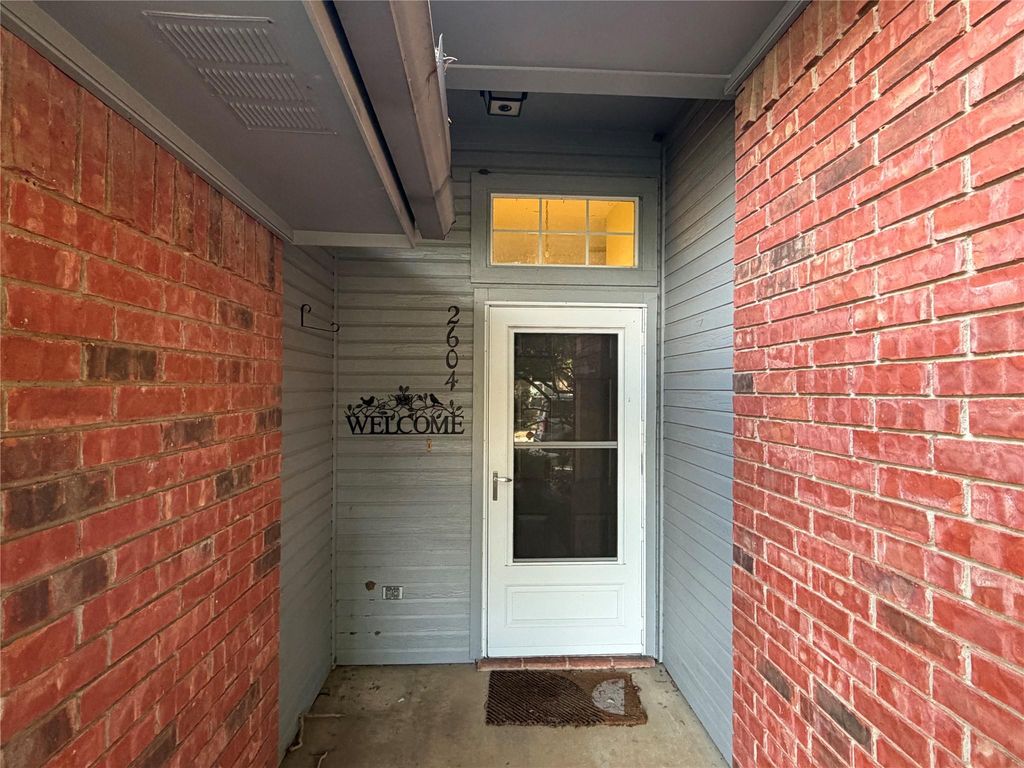
[[800]]2604 Oak Park Dr is listed for sale at 239,000. The Residential - Single Family property has 3 bedrooms, 2 Full Bathrooms, 1485 square feet, and was built in 1993. The lot size is 0.16 Square feet.[[500]]Nestled in a quiet, established neighborhood with mature trees, this 3-bedroom, 2-bath home offers a functional floor plan, a convenient location, and an opportunity to make it your own! Just minutes from shopping, dining, the University of North Texas, Texas Womans University, and major commuter routes, this home puts convenience right at your fingertips.Inside, youll find a spacious living area centered around a welcoming fireplace, creating the perfect gathering spot for family and friends or a relaxing evening at home. The private primary suite features dual sinks, a soaking tub, a separate shower, and generous closet space. Step outside to a patio nestled beneath mature shade trees, offering a peaceful setting and a blank canvas to create the backyard of your dreams.Heres where the opportunity begins! Bring your vision and personal style to life with updated flooring, fresh interior paint, and landscaping designed to suit your taste. Whether youre a first-time homebuyer looking to build equity, an investor seeking your next rental property, or a buyer searching for a renovation project with potential, this home offers plenty of possibilities.PRICED TO SELL, this is your chance to create a home that reflects your style while taking advantage of a desirable location. Dont miss the opportunity to turn this property into something special!
Nestled in a quiet, established neighborhood with mature trees, this 3-bedroom, 2-bath home offers a functional floor plan, a convenient location, and an opportunity to make it your own! Just minutes from shopping, dining, the University of North Texas, Texas Woman’s University, and major commuter routes, this home puts convenience right at your fingertips.
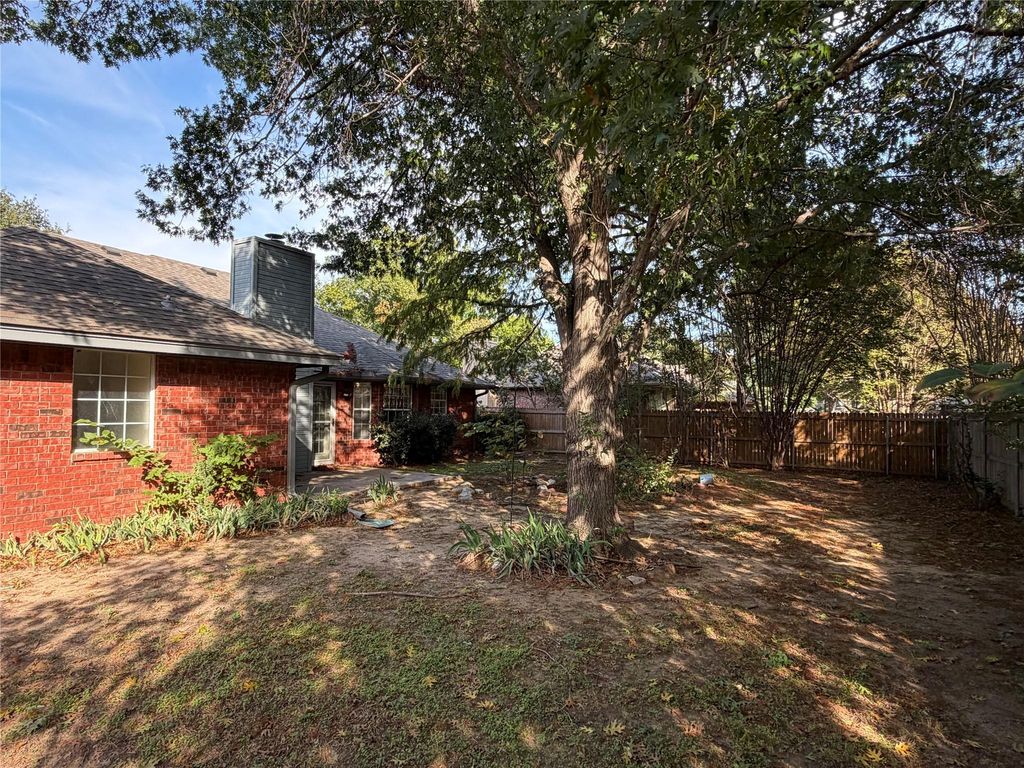
Inside, you'll find a spacious living area centered around a welcoming fireplace, creating the perfect gathering spot for family and friends or a relaxing evening at home. The private primary suite features dual sinks, a soaking tub, a separate shower, and generous closet space. Step outside to a patio nestled beneath mature shade trees, offering a peaceful setting and a blank canvas to create the backyard of your dreams.
Here's where the opportunity begins! Bring your vision and personal style to life with updated flooring, fresh interior paint, and landscaping designed to suit your taste. Whether you're a first-time homebuyer looking to build equity, an investor seeking your next rental property, or a buyer searching for a renovation project with potential, this home offers plenty of possibilities.
PRICED TO SELL, this is your chance to create a home that reflects your style while taking advantage of a desirable location. Don't miss the opportunity to turn this property into something special!
Disclaimer: Lot configuration and dimensions are estimates, not based on personal knowledge and come from a third party (Digital Map Products); therefore, you should not rely on the estimates and perform independent confirmation as to their accuracy
View neighborhood information
Ready to Sell your Home?
Request a complimentary home selling analysis featuring recently sold properties, market trends, home valuations and a personalized market update.
School information is computer generated and may not be accurate or current. Buyer must independently verify and confirm enrollment. Please contact the school district to determine the schools to which this property is zoned.







 Just listed
 Currency converter





 Share


 Erase note
 You currently have no custom folders