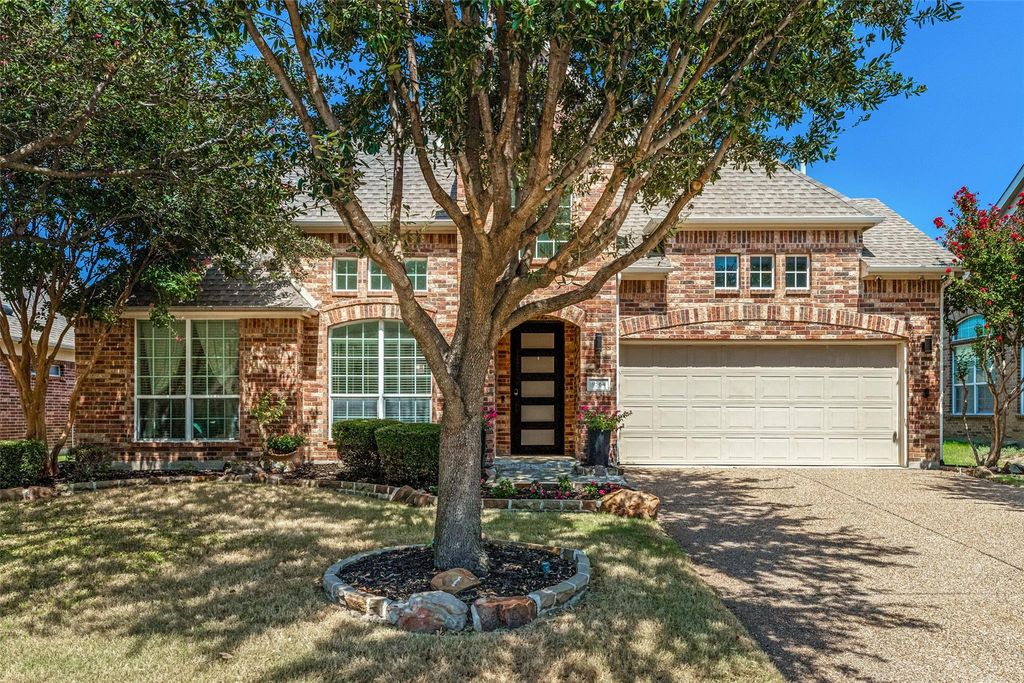
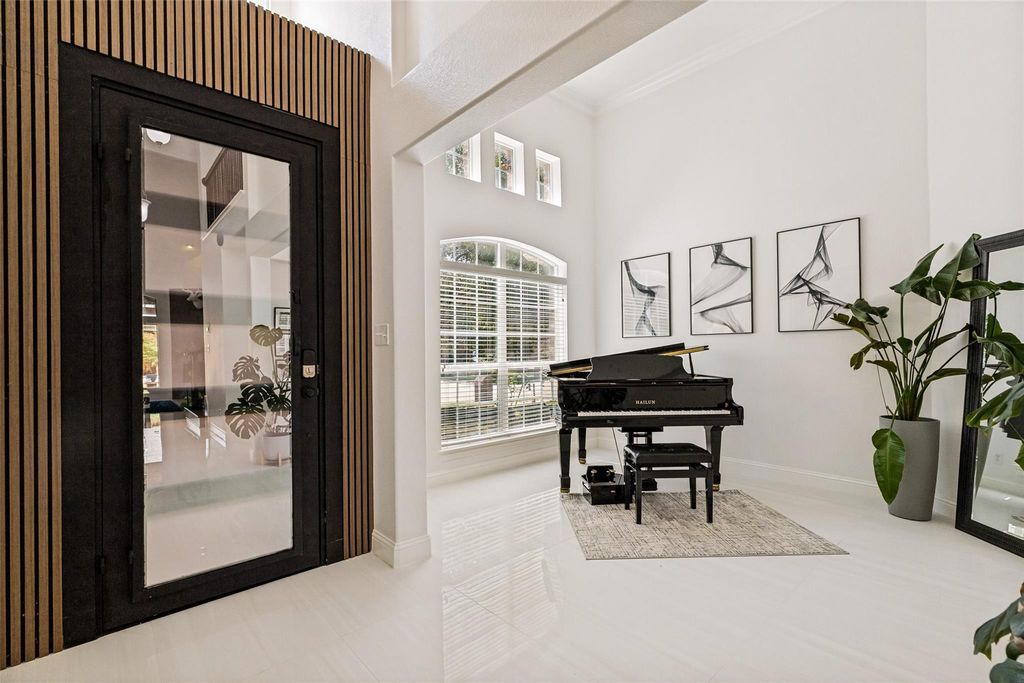
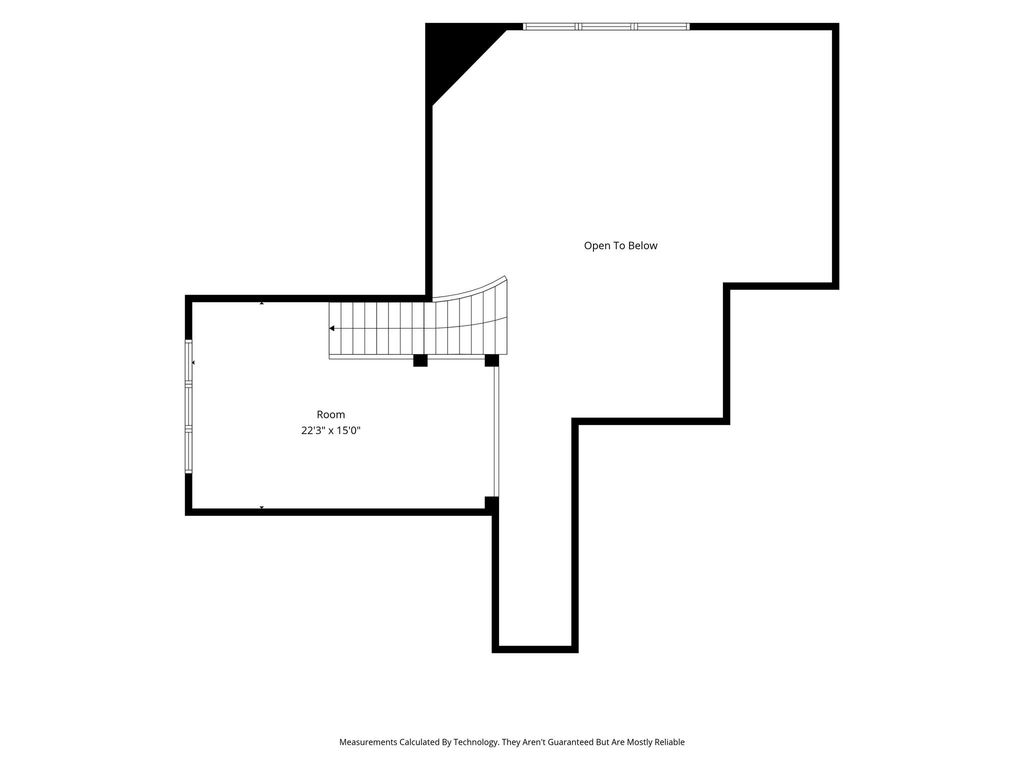
[[800]]9564 Lance Dr is listed for sale at 589,900. The Residential - Single Family property has 3 bedrooms, 2 Full Bathrooms, 2405 square feet, and was built in 2011. The lot size is 7405.2 Square feet.[[500]]Who says drama belongs on Bravo? This Crown Ridge stunner brings plenty of its own! Designer-renovated and anything but ordinary, this 3-bedroom, 2-bath Crown Ridge home has been transformed with striking custom finishes and more than 2,405 square feet of beautifully designed living space. Soaring ceilings and walls of windows fill the open-concept interior with natural light, while large-format porcelain tile flooring creates a seamless, polished look throughout the main living areas. The showpiece kitchen features rich cabinetry, sleek finishes and an oversized waterfall-edge island with generous seating, all opening to the dramatic living room with a floor-to-ceiling statement fireplace. Thoughtful details continue throughout the home, including a custom wine display wall, modern wood-accent entry, designer lighting and an upstairs game flex space! The spacious primary suite feels like a private retreat with vaulted ceilings and an incredible spa-inspired bath featuring dual sinks, a freestanding soaking tub, oversized frameless walk-in shower and dramatic floor-to-ceiling tile. Upstairs, a spacious bonus game room loft offers flexible living space perfect for a media room, home office, gym, playroom or second lounge. Outside, entertaining continues beneath the expansive covered pergola with multiple ceiling fans, stone patio, built-in outdoor kitchen and grill station, fire-pit gathering area and mature landscaping. Located in sought-after Crown Ridge with community pool, pond, park and trails, and zoned t
Who says drama belongs on Bravo? This Crown Ridge stunner brings plenty of its own! Designer-renovated and anything but ordinary, this 3-bedroom, 2-bath Crown Ridge home has been transformed with striking custom finishes and more than 2,405 square feet of beautifully designed living space. Soaring ceilings and walls of windows fill the open-concept interior with natural light, while large-format porcelain tile flooring creates a seamless, polished look throughout the main living areas. The showpiece kitchen features rich cabinetry, sleek finishes and an oversized waterfall-edge island with generous seating, all opening to the dramatic living room with a floor-to-ceiling statement fireplace. Thoughtful details continue throughout the home, including a custom wine display wall, modern wood-accent entry, designer lighting and an upstairs game flex space! The spacious primary suite feels like a private retreat with vaulted ceilings and an incredible spa-inspired bath featuring dual sinks, a freestanding soaking tub, oversized frameless walk-in shower and dramatic floor-to-ceiling tile. Upstairs, a spacious bonus game room loft offers flexible living space perfect for a media room, home office, gym, playroom or second lounge. Outside, entertaining continues beneath the expansive covered pergola with multiple ceiling fans, stone patio, built-in outdoor kitchen and grill station, fire-pit gathering area and mature landscaping. Located in sought-after Crown Ridge with community pool, pond, park and trails, and zoned to Prosper ISD. And the location is hard to beat, just minutes from the newly opened Universal Kids Resort, with easy access to the Dallas North Tollway and everything Frisco has to offer. Every detail feels intentional, blending high-end design with exceptional spaces for everyday living and entertaining. A truly distinctive home offering the style of a custom renovation in one of Frisco’s most exciting and convenient locations.
Dishwasher, Disposal, Electric Cooktop, Electric Water Heater, Microwave, Refrigerator, Vented Exhaust Fan
Security System
Smoke Detector(s)
Interior
Cable TV Available, Cathedral Ceiling(s), Decorative Lighting, Eat-in Kitchen, Flat Screen Wiring, High Speed Internet Available, Kitchen Island, Open Floorplan, Pantry, Vaulted Ceiling(s), Walk-In Closet(s)
Exterior
Roof
Composition
Foundation
Slab
Private Pool
No
Exterior Type
Brick, Wood
Lot Description
Few Trees, Interior Lot, Landscaped
Garage Size
18 X 20
Parking
Direct Access, Garage, Garage Door Opener, Garage Faces Front, Garage Single Door, Inside Entrance
Parking Space
Garage 2 / Carport 0 / Total Covered 2
Fencing
Wood
Porch
Awning(s),Covered
Easements
Utilities
Utility
Cable Available,City Water,Concrete,Curbs,Electricity Connected,Individual Gas Meter,Sewer Available
Disclaimer: Lot configuration and dimensions are estimates, not based on personal knowledge and come from a third party (Digital Map Products); therefore, you should not rely on the estimates and perform independent confirmation as to their accuracy
View neighborhood information
Ready to Sell your Home?
Request a complimentary home selling analysis featuring recently sold properties, market trends, home valuations and a personalized market update.
School information is computer generated and may not be accurate or current. Buyer must independently verify and confirm enrollment. Please contact the school district to determine the schools to which this property is zoned.










 Just listed
 Currency converter








 Share
Share


 Erase note
 You currently have no custom folders