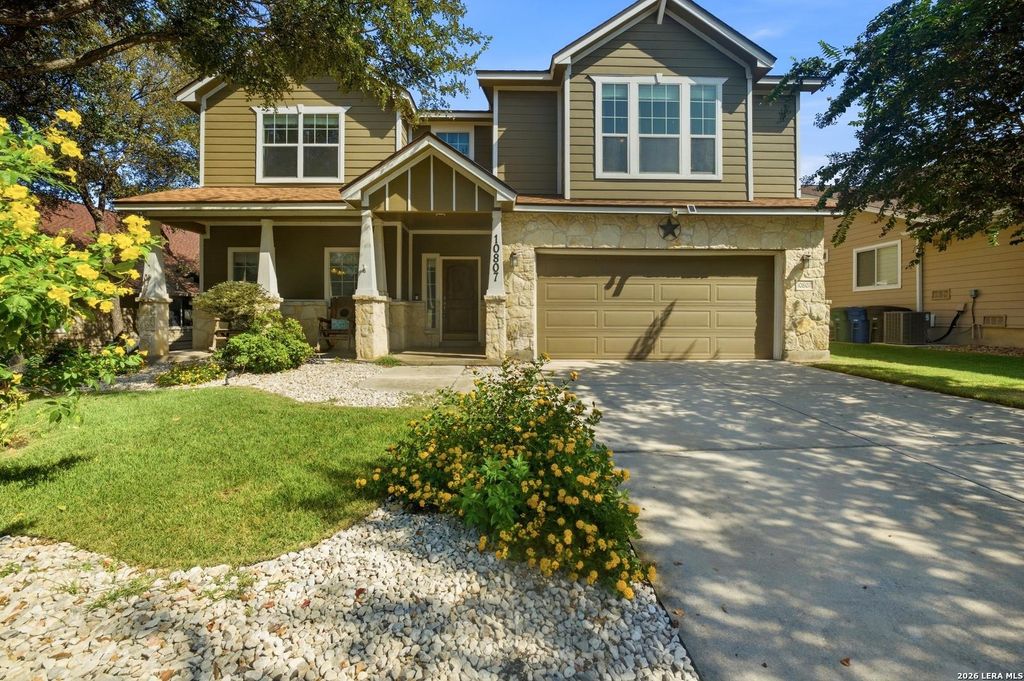
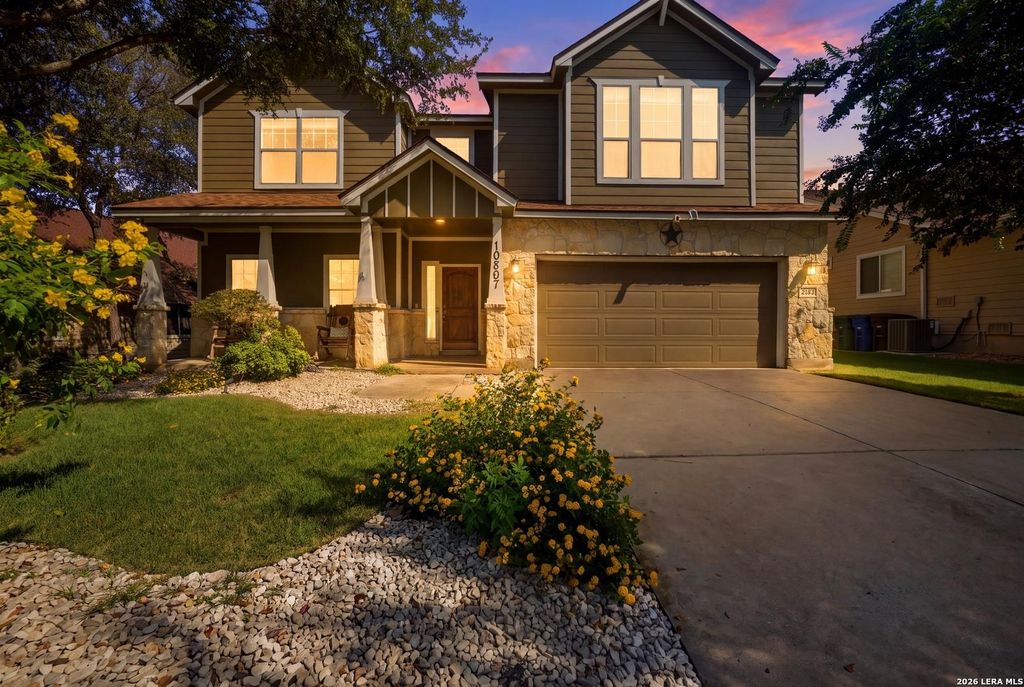
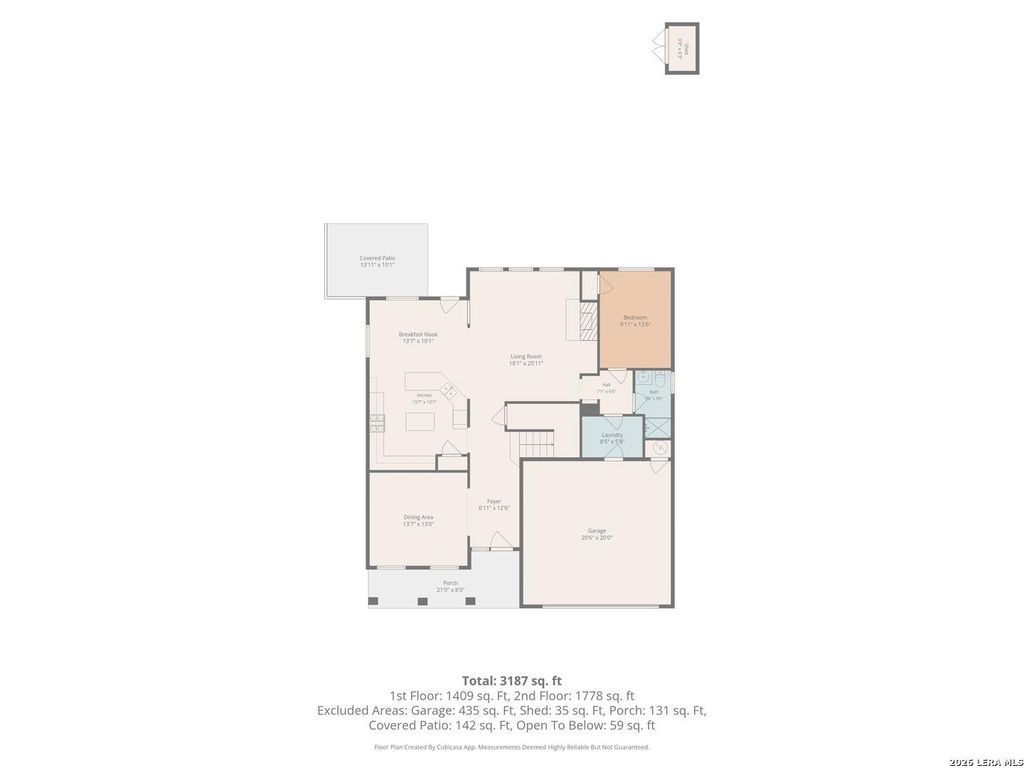
[[800]]10807 CACTUS CROSSING DR is listed for sale at 405,000. The Single-Family property has 5 bedrooms, 3 Full Bathrooms, 3188 square feet, and was built in 2008.[[500]]Welcome to this spacious 5-bedroom, 3-bathroom home boasting 3,188 sq. ft. in the highly desirable Trophy Ridge neighborhood! Step inside to gorgeous wood flooring and custom architectural details, including rock niches and a built-in wet bar. The chefs kitchen features a brand-new GE Profile oven, perfect for culinary enthusiasts. Major functional upgrades include a brand-new central A/C and furnace system backed by a 10-year warranty, a brand-new mini-split A/C unit dedicated to the primary suite, and a brand-new roof featuring high-performance Owens Corning TruDefinition Duration Storm AR shingles. Unwind or host in your private backyard oasis complete with a covered patio, extended pergola, hot tub, outdoor shed, and timed yard lighting for evening ambiance. Unbeatable location directly across from Nora Forester Elementary School (Northside ISD) and minutes from H-E-B Plus!, Walmart Supercenter, LA Fitness, Costco, and premier dining and retail centers.
Welcome to this spacious 5-bedroom, 3-bathroom home boasting 3,188 sq. ft. in the highly desirable Trophy Ridge neighborhood! Step inside to gorgeous wood flooring and custom architectural details, including rock niches and a built-in wet bar. The chef's kitchen features a brand-new GE Profile oven, perfect for culinary enthusiasts. Major functional upgrades include a brand-new central A/C and furnace system backed by a 10-year warranty, a brand-new mini-split A/C unit dedicated to the primary suite, and a brand-new roof featuring high-performance Owens Corning TruDefinition Duration Storm AR shingles. Unwind or host in your private backyard oasis complete with a covered patio, extended pergola, hot tub, outdoor shed, and timed yard lighting for evening ambiance. Unbeatable location directly across from Nora Forester Elementary School (Northside ISD) and minutes from H-E-B Plus!, Walmart Supercenter, LA Fitness, Costco, and premier dining and retail centers.
Disclaimer: Lot configuration and dimensions are estimates, not based on personal knowledge and come from a third party (Digital Map Products); therefore, you should not rely on the estimates and perform independent confirmation as to their accuracy
View neighborhood information
Ready to Sell your Home?
Request a complimentary home selling analysis featuring recently sold properties, market trends, home valuations and a personalized market update.
School information is computer generated and may not be accurate or current. Buyer must independently verify and confirm enrollment. Please contact the school district to determine the schools to which this property is zoned.










 Just listed
 Currency converter








 Share
Share


 Erase note
 You currently have no custom folders