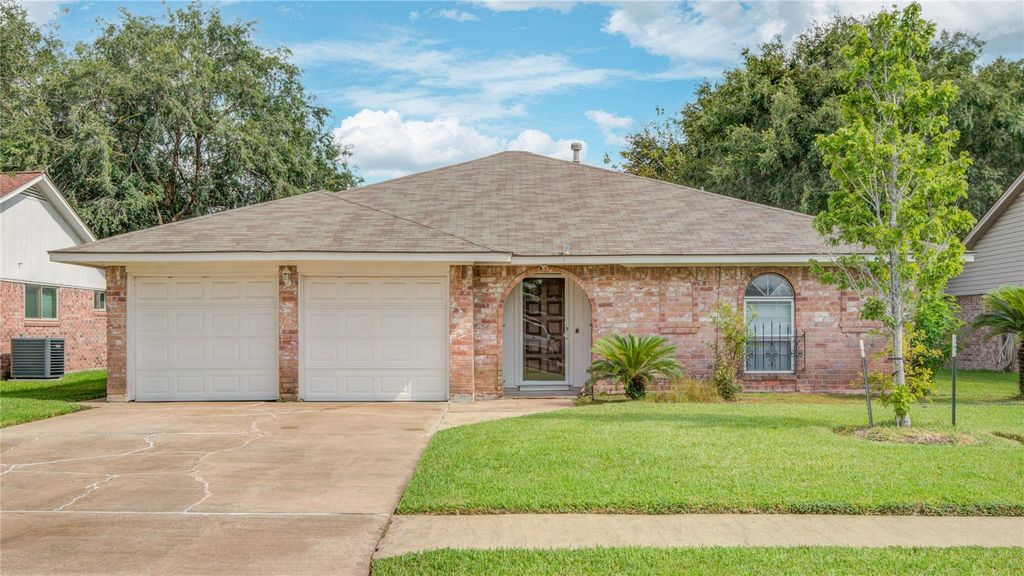
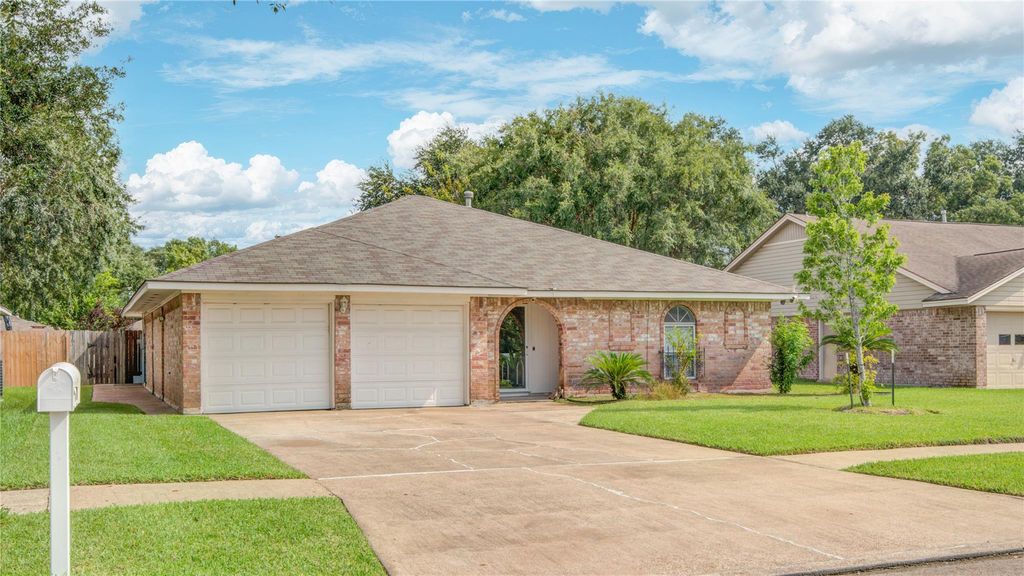
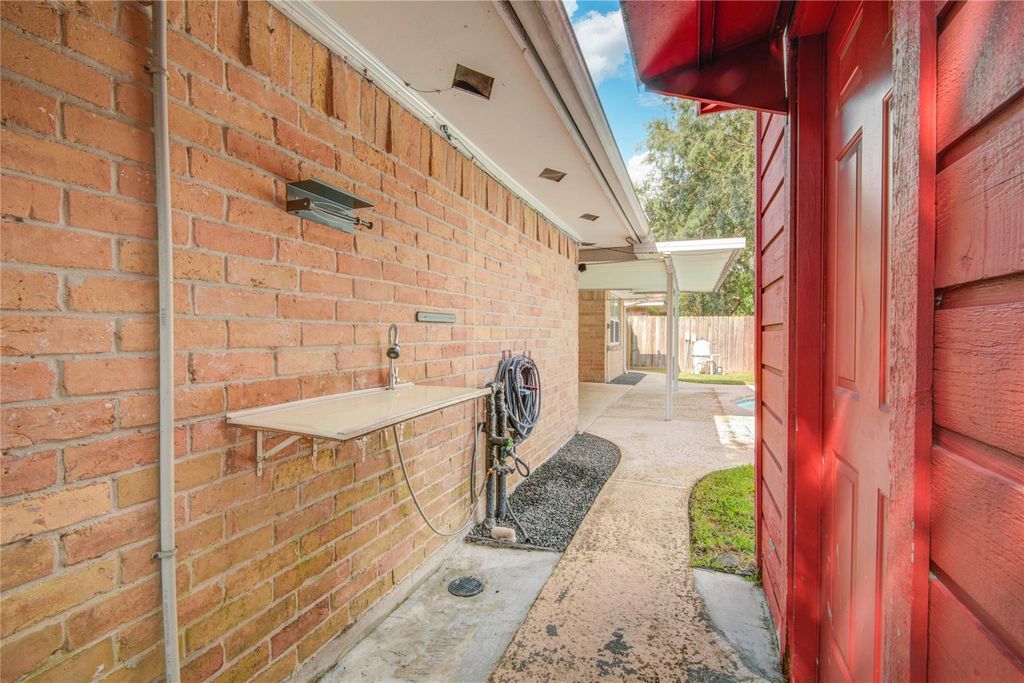
[[800]]1801 Concord St is listed for sale at 269,900. The Single-Family property has 3 bedrooms, 2 Full Bathrooms, 1676 square feet, and was built in 1975. The lot size is 9100 Square feet.[[500]]Recently Remodeled! Welcome home to this charming single-story brick home in the desirable Concord Trace community! Situated on a beautifully landscaped oversized lot, this home offers outstanding curb appeal and a sparkling backyard pool perfect for relaxing or entertaining. Inside, youll find a spacious open layout featuring wood-look ceramic tile flooring, updated carpet in the bedrooms, neutral paint, crown molding, and a welcoming foyer. The inviting family room boasts vaulted beamed ceilings, a cozy wood-burning fireplace with built-in storage, and direct access to the covered patio. The bright kitchen offers built-in appliances, a smooth cooktop, abundant fresh white cabinetry, quartz countertop, and a sunny breakfast area. The spacious primary suite includes a private bath, quartz countertop, white cabinets, and walk-in closet. Enjoy the extended covered patio, lush, fenced backyard, storage building with plumbing, and roof replaced after Harvey by previous owner. Must See!
Recently Remodeled! Welcome home to this charming single-story brick home in the desirable Concord Trace community! Situated on a beautifully landscaped oversized lot, this home offers outstanding curb appeal and a sparkling backyard pool perfect for relaxing or entertaining. Inside, you'll find a spacious open layout featuring wood-look ceramic tile flooring, updated carpet in the bedrooms, neutral paint, crown molding, and a welcoming foyer. The inviting family room boasts vaulted beamed ceilings, a cozy wood-burning fireplace with built-in storage, and direct access to the covered patio. The bright kitchen offers built-in appliances, a smooth cooktop, abundant fresh white cabinetry, quartz countertop, and a sunny breakfast area. The spacious primary suite includes a private bath, quartz countertop, white cabinets, and walk-in closet. Enjoy the extended covered patio, lush, fenced backyard, storage building with plumbing, and roof replaced after Harvey by previous owner. Must See!
Disclaimer: Lot configuration and dimensions are estimates, not based on personal knowledge and come from a third party (Digital Map Products); therefore, you should not rely on the estimates and perform independent confirmation as to their accuracy
View neighborhood information
Ready to Sell your Home?
Request a complimentary home selling analysis featuring recently sold properties, market trends, home valuations and a personalized market update.
School information is computer generated and may not be accurate or current. Buyer must independently verify and confirm enrollment. Please contact the school district to determine the schools to which this property is zoned.







 Just listed
 Currency converter








 Share
Share


 Erase note
 You currently have no custom folders