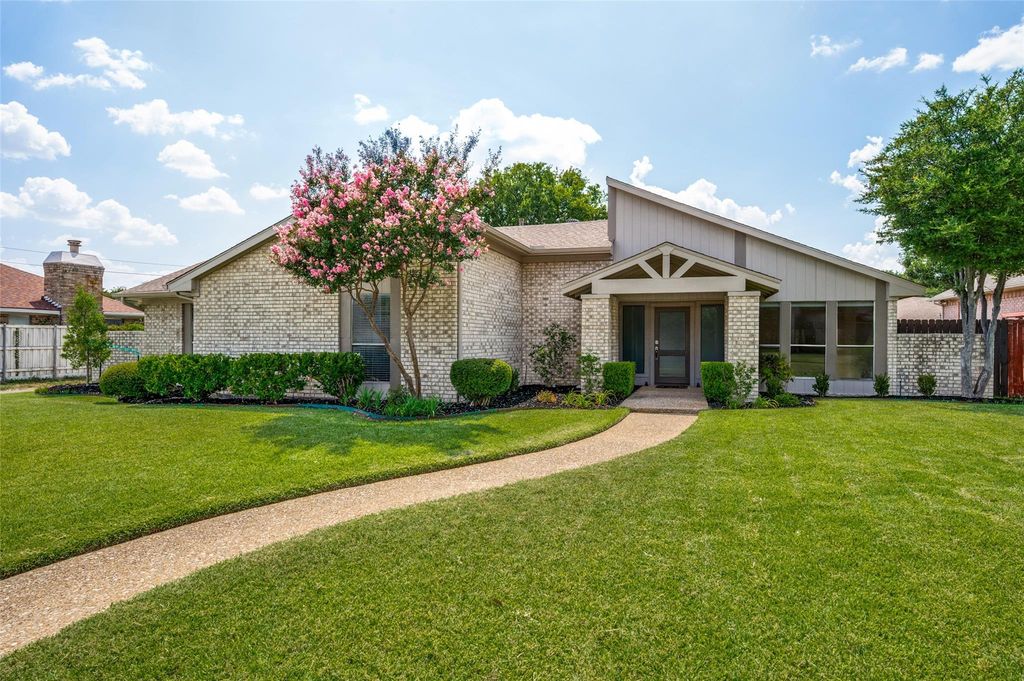
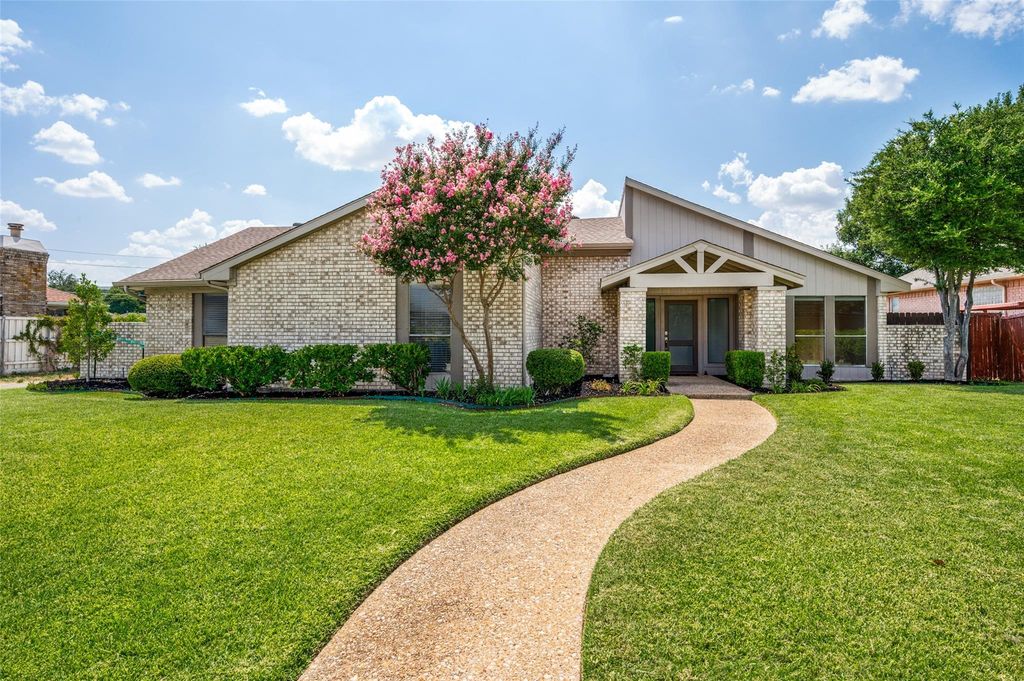
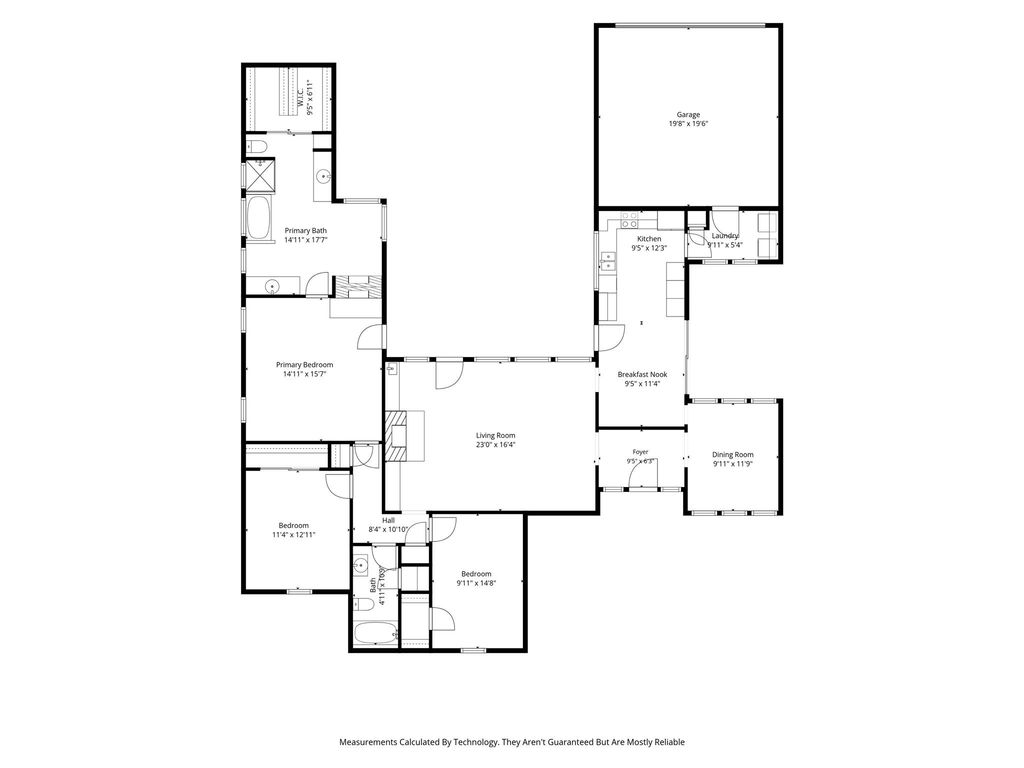
2005 Stain Glass Dr is listed for sale at $ 460,000. The Residential - Single Family property has 3 bedrooms, 2 Full Bathrooms, 2051 square feet and was built in 1980. The lot size is 0.23 Acres. BRWelcome home to this beautiful custom one story home built by J. Styles in the highly acclaimed Plano ISD. This thoughtfully designed home welcomes you with a grand entry featuring a lighted tray ceiling. The formal dining room is filled with natural light from two walls of windows and showcases crown molding. Designed for both everyday living and effortless entertaining, this move-in-ready home offers an abundance of natural light, spacious living areas and exceptional outdoor spaces. The generous living room is the heart of the home, offering luxury vinyl plank flooring, a coffered ceiling with exposed beams, a cozy tile surround fireplace, surround sound, wet bar, ceiling fan and a wall of windows overlooking the expansive backyard. A glass patio door provides seamless indoor-outdoor living. The bright kitchen and breakfast area features a vaulted ceiling with exposed beams, granite countertops, tile backsplash, abundant cabinetry and stainless-steel GE Profile appliances including a double oven, microwave and dishwasher. Patio doors provide easy access to both the backyard with covered patio and a private fenced side yard.Luxury vinyl flooring extends throughout the living areas and bedrooms, with tile in the kitchen, dining room, and bathrooms. Two spacious secondary bedrooms feature ceiling fans, with one offering a walk-in closet. The secondary bath includes a vessel sink and a tub and shower combination.The private primary suite offers crown molding, patio access, a large walk-in closet, and a see through fireplace shared with the ensuite bath.The spa-like bath includes a glass enclosed shower, soaking tub, dual vanities, abundant natural light, and a flexible sitting or workout area.Step outside to enjoy the oversized backyard with mature trees, lush lawn and a spacious covered patio perfect for relaxing or entertaining. Combining timeless craftsmanship, quality finishes and an unbeatable Plano location, this move-in-ready home offers comfort, style, and exceptional indoor-outdoor living.
Welcome home to this beautiful custom one story home built by J. Styles in the highly acclaimed Plano ISD. This thoughtfully designed home welcomes you with a grand entry featuring a lighted tray ceiling. The formal dining room is filled with natural light from two walls of windows & showcases crown molding. Designed for both everyday living & effortless entertaining, this move-in-ready home offers an abundance of natural light, spacious living areas & exceptional outdoor spaces. The generous living room is the heart of the home, offering luxury vinyl plank flooring, a coffered ceiling with exposed beams, a cozy tile surround fireplace, surround sound, wet bar, ceiling fan & a wall of windows overlooking the expansive backyard. A glass patio door provides seamless indoor-outdoor living. The bright kitchen & breakfast area features a vaulted ceiling with exposed beams, granite countertops, tile backsplash, abundant cabinetry & stainless-steel GE Profile appliances including a double oven, microwave & dishwasher. Patio doors provide easy access to both the backyard with covered patio & a private fenced side yard.Luxury vinyl flooring extends throughout the living areas & bedrooms, with tile in the kitchen, dining room, & bathrooms. Two spacious secondary bedrooms feature ceiling fans, with one offering a walk-in closet. The secondary bath includes a vessel sink & a tub & shower combination.The private primary suite offers crown molding, patio access, a large walk-in closet, & a see through fireplace shared with the ensuite bath.The spa-like bath includes a glass enclosed shower, soaking tub, dual vanities, abundant natural light, & a flexible sitting or workout area.Step outside to enjoy the oversized backyard with mature trees, lush lawn & a spacious covered patio perfect for relaxing or entertaining. Combining timeless craftsmanship, quality finishes & an unbeatable Plano location, this move-in-ready home offers comfort, style, and exceptional indoor-outdoor living.
Dishwasher, Disposal, Dryer, Electric Cooktop, Electric Oven, Gas Water Heater, Microwave, Double Oven, Refrigerator, Tankless Water Heater, Trash Compactor, Vented Exhaust Fan, Washer
Other Equipment
Satellite Dish
Security System
Carbon Monoxide Detector(s),Smoke Detector(s)
Interior
Built-in Features, Cable TV Available, Chandelier, Decorative Lighting, Double Vanity, Eat-in Kitchen, Flat Screen Wiring, Granite Counters, High Speed Internet Available, Pantry, Sound System Wiring, Vaulted Ceiling(s), Walk-In Closet(s), Wet Bar
Disclaimer: Lot configuration and dimensions are estimates, not based on personal knowledge and come from a third party (Digital Map Products); therefore, you should not rely on the estimates and perform independent confirmation as to their accuracy
Ready to Sell your Home?
Request a complimentary home selling analysis featuring recently sold properties, market trends, home valuations and a personalized market update.
School information is computer generated and may not be accurate or current. Buyer must independently verify and confirm enrollment. Please contact the school district to determine the schools to which this property is zoned.











 Just listed
 Currency converter








 Share
Share


 Erase note
 You currently have no custom folders