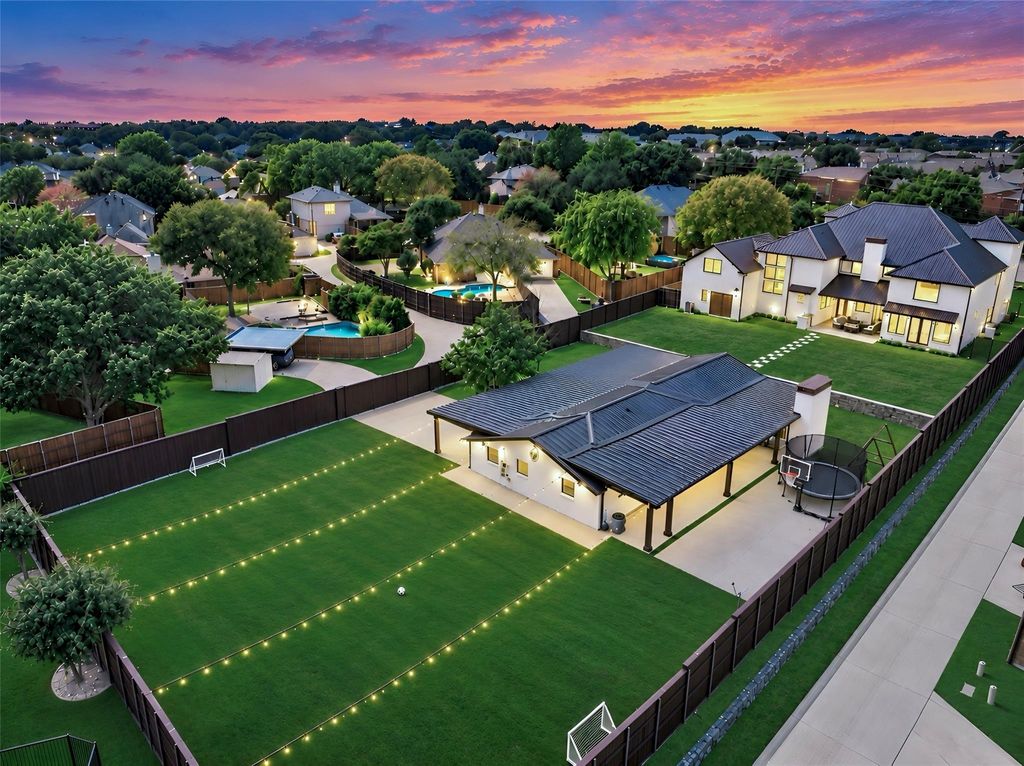
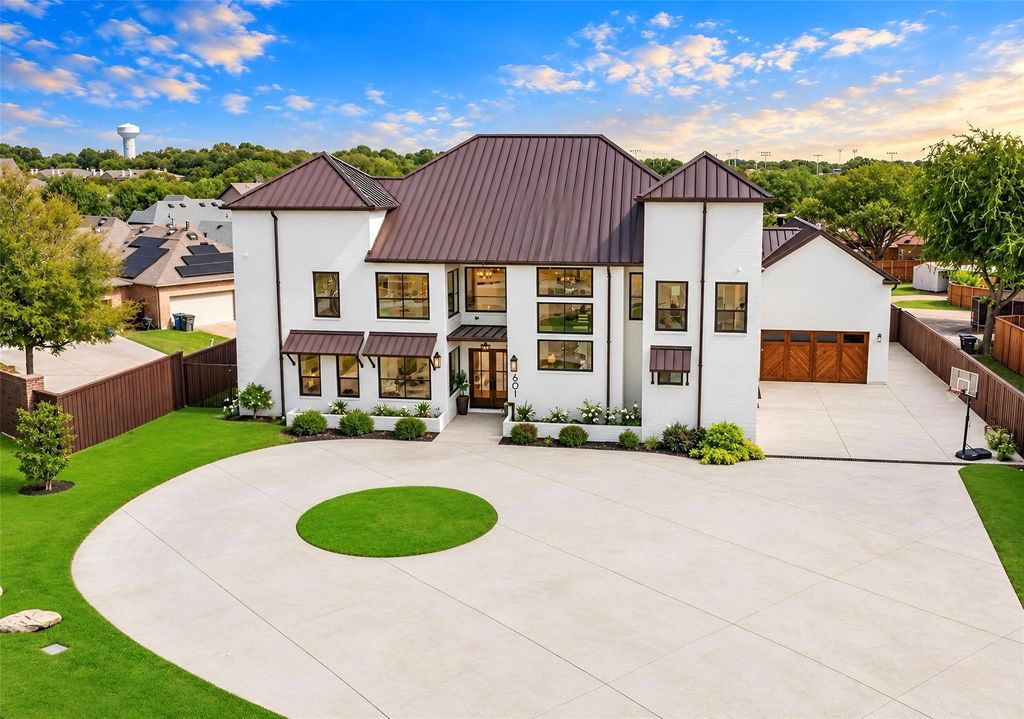
[[800]]601 S Jupiter Rd is listed for sale at 1,999,900. The Residential - Single Family property has 6 bedrooms, 5 Full Bathrooms, 3 Half Bathrooms, 7262 square feet, and was built in 2022. The lot size is 42732.4 Square feet.[[500]]See DOCUMENTS for all features!Luxurious Modern architecture defines this exceptional estate with over 6400 sq ft of thoughtfully designed living space in the main house.Your own private compound consists of primary home plus pool cabana w 1434 sq. ft on a .91 acre lot.Primary house features 6 bdrms,5.3 baths,5 lvg areas study.Pool cabana has a full kitchen,2 baths,dining,2 living bdrm.4 car garage,circle drive,addll parking.Highly refined finishes curated for an ultra-luxury buyer include rare exotic quartzite from Brazil,white oak hrdwd floors,electric blinds,high end finishes.This modern masterpiece features a grand scale family rm w 28 ft ceiling.Glass iron staircase.Kitchen with Cafe Series appliances w a commercial gas range w 6 burners, griddle 2 ovens,a comm vent plus 2 addl ovens.Walk-in chefs pantry.The island has been backlit for a spectacular look.Full walk-in wet bar.Primary suite w expansive wet area has marble floor to ceiling w free standing tub large shower w rainhead body sprays.Oversized dream closet w built-in vanity,large island,wall of shoe shelves from floor to ceiling.Upstairs:3 livg areas,4 bdrms huge holiday storage Built-in bookshelf is a secret door that opens up to media rm which is also a safe rm w remote control lock.2 outdoor lvg areas.The grounds consist of grass areas premium artificial turf areas.Firepit.2nd outdoor lvg is huge wraps around pool house.Has a FP,dining area,outdoor kitchen with grill two fridges.One side has turf for playground
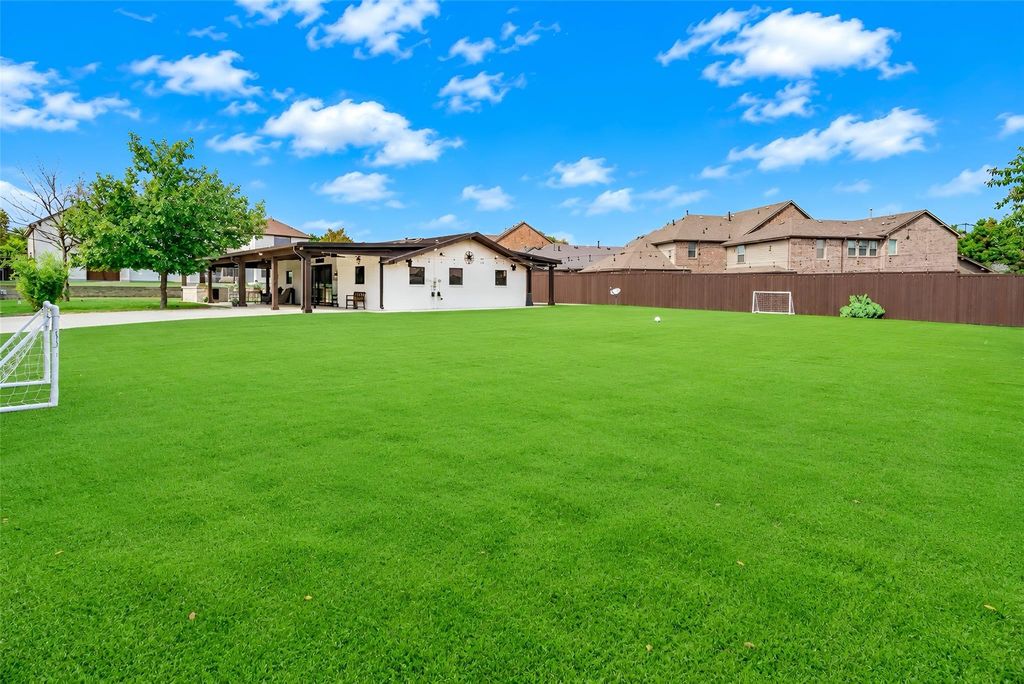
See DOCUMENTS for all features!Luxurious Modern architecture defines this exceptional estate with over 6400 sq ft of thoughtfully designed living space in the main house.Your own private compound consists of primary home plus pool cabana w 1434 sq. ft on a .91 acre lot.Primary house features 6 bdrms,5.3 baths,5 lvg areas & study.Pool cabana has a full kitchen,2 baths,dining,2 living & bdrm.4 car garage,circle drive,add’ll parking.Highly refined finishes curated for an ultra-luxury buyer include rare exotic quartzite from Brazil,white oak hrdwd floors,electric blinds,high end finishes.This modern masterpiece features a grand scale family rm w 28 ft ceiling.Glass & iron staircase.Kitchen with Cafe Series appliances w a commercial gas range w 6 burners, griddle & 2 ovens,a comm vent plus 2 add’l ovens.Walk-in chef’s pantry.The island has been backlit for a spectacular look.Full walk-in wet bar.Primary suite w expansive wet area has marble floor to ceiling w free standing tub & large shower w rainhead & body sprays.Oversized dream closet w built-in vanity,large island,wall of shoe shelves from floor to ceiling.Upstairs:3 livg areas,4 bdrms & huge holiday storage Built-in bookshelf is a secret door that opens up to media rm which is also a safe rm w remote control lock.2 outdoor lvg areas.The grounds consist of grass areas & premium artificial turf areas.Firepit.2nd outdoor lvg is huge & wraps around pool house.Has a FP,dining area,outdoor kitchen with grill & two fridges.One side has turf for playground & a sports court.Huge backyard w turf.Second driveway near pool house holds 4 cars or RV & has elec gate.Energy efficiency-foam insulation makes the homes seemingly soundproof.High-efficiency HVAC,generator,tankless water heaters.As you can see,this house is designed for both everyday living & grand entertaining.Its versatile design gives many options in this adaptable floorplan.This home could not be reproduced at its price.One-of-a-kind property. So much more.
Built-in Gas Range, Commercial Grade Range, Commercial Grade Vent, Dishwasher, Disposal, Electric Oven, Gas Range, Microwave, Convection Oven, Double Oven, Tankless Water Heater
Other Equipment
Generator
Interior
Built-in Features, Chandelier, Decorative Lighting, Double Vanity, Eat-in Kitchen, Flat Screen Wiring, High Speed Internet Available, In-Law Suite Floorplan, Kitchen Island, Multiple Staircases, Open Floorplan, Pantry, Smart Home System, Sound System Wiring, Vaulted Ceiling(s), Walk-In Closet(s), Wet Bar
Exterior
Roof
Metal
Foundation
Slab
Private Pool
No
Exterior Type
Brick
Lot Description
Acreage, Few Trees, Landscaped, Lrg. Backyard Grass, Sprinkler System
Garage Size
20 X 40
Parking
Additional Parking, Alley Access, Boat, Circular Driveway, Electric Gate, Garage, Garage Door Opener, Oversized, Parking Pad, RV Access/Parking, Storage
Parking Space
Garage 4 / Carport 0 / Total Covered 4
Fencing
Electric,Wood
Porch
Covered,Rear Porch,Wrap Around
Utility
Alley,City Sewer,City Water,Sidewalk
Exterior
Attached Grill, Basketball Court, Covered Patio/Porch, Dog Run, Fire Pit, Gas Grill, Rain Gutters, Lighting, Outdoor Grill, Outdoor Kitchen, Outdoor Living Center, Private Entrance, Private Yard
Disclaimer: Lot configuration and dimensions are estimates, not based on personal knowledge and come from a third party (Digital Map Products); therefore, you should not rely on the estimates and perform independent confirmation as to their accuracy
View neighborhood information
Ready to Sell your Home?
Request a complimentary home selling analysis featuring recently sold properties, market trends, home valuations and a personalized market update.
School information is computer generated and may not be accurate or current. Buyer must independently verify and confirm enrollment. Please contact the school district to determine the schools to which this property is zoned.







 Just listed
 Currency converter





 Share


 Erase note
 You currently have no custom folders