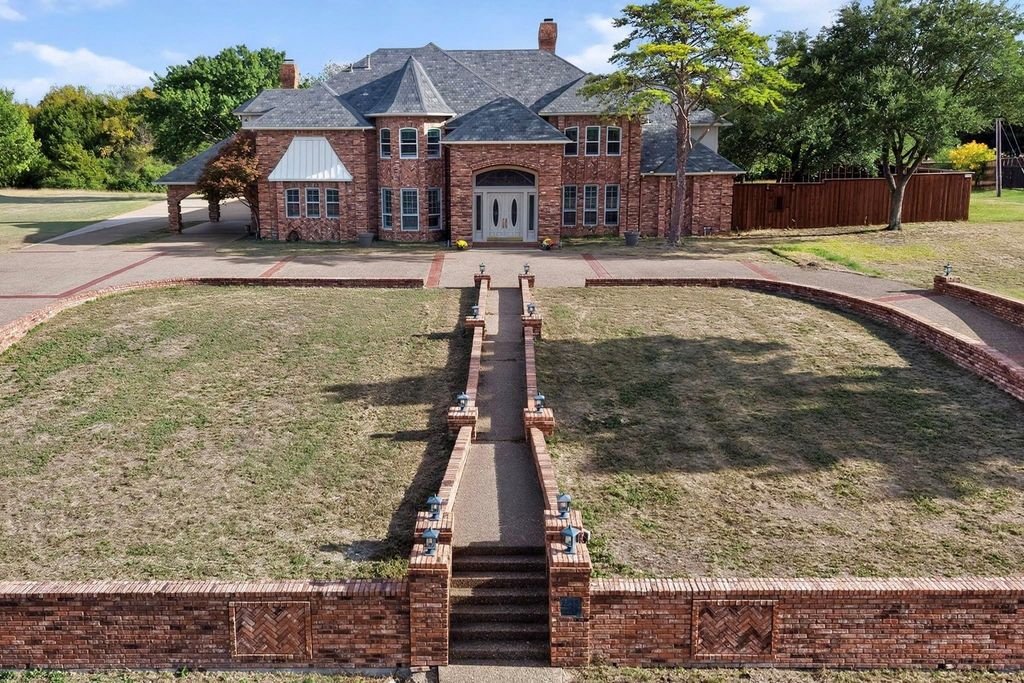
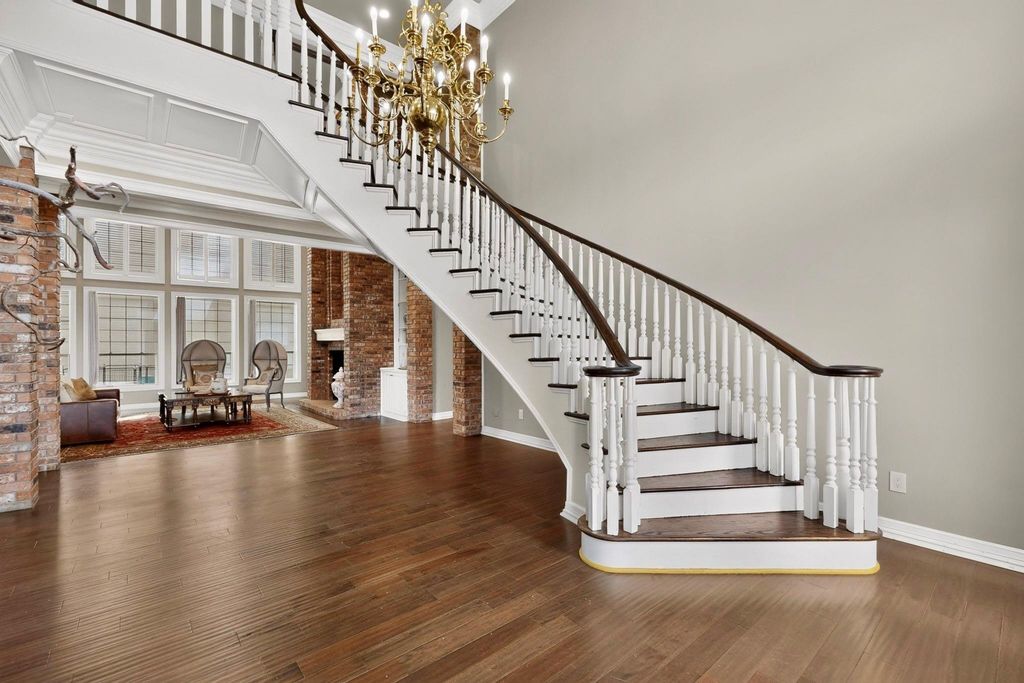
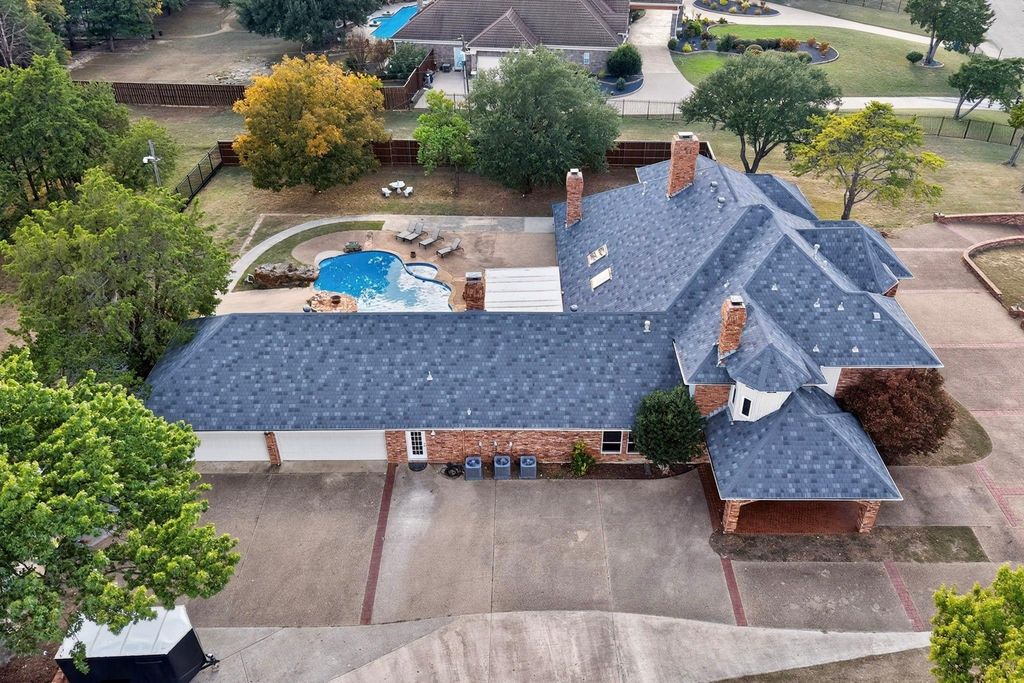
[[800]]1132 Whispering Oaks Dr is listed for sale at 1,195,000. The Residential - Single Family property has 5 bedrooms, 6 Full Bathrooms, 1 Half Bathroom, 6937 square feet, and was built in 1985. The lot size is 267807 Square feet.[[500]]Custom-built in 1985 for Donald Linda Dismore, owners of Levines Department Stores, this nearly 7,000 SQ FT residence sits on three adjoining parcels totaling more than 6 acresbelieved to be the largest estate in Frost Farms. A sweeping circular drive creates a grand arrival to this impressive property, opening to soaring ceilings, rich wood floors a striking main staircase showcasing the scale character of the home. Multiple living, dining AND entertaining spaces provide incredible flexibility, including a dramatic great room with a floor-to-ceiling brick fireplace wall of windows, game room bar, dedicated study, solarium multiple bonus spaces. Chefs kitchen features a wine fridge, dual sinks, double ovens, Wolf gas range, warming drawer, extensive storage multi-purpose scullery equipped with another sink utility shower. Oversized first-floor primary feels like its own private wing with a sitting area, fireplace, massive ensuite bath dual dressing-room-style custom closets. A second primary suite upstairs is ideal for multigenerational living or extended-stay guests. Even the laundry setup reflects the scale of the home, with 3 separate sets of hookups1 upstairs 2 downstairs (in the scullery primary suites secondary closet). More than 300K has been invested in improvements across the property, including 3 HVAC units replaced in 2023, newer bedroom windows + flooring, fully renovated baths, updated interior + French doors, 2 NEW water heaters extensive exterior improveme
Custom-built in 1985 for Donald & Linda Dismore, owners of Levine’s Department Stores, this nearly 7,000 SQ FT residence sits on three adjoining parcels totaling more than 6 acres—believed to be the largest estate in Frost Farms. A sweeping circular drive creates a grand arrival to this impressive property, opening to soaring ceilings, rich wood floors & a striking main staircase showcasing the scale & character of the home. Multiple living, dining AND entertaining spaces provide incredible flexibility, including a dramatic great room with a floor-to-ceiling brick fireplace & wall of windows, game room & bar, dedicated study, solarium & multiple bonus spaces. Chef’s kitchen features a wine fridge, dual sinks, double ovens, Wolf gas range, warming drawer, extensive storage & multi-purpose scullery equipped with another sink & utility shower. Oversized first-floor primary feels like its own private wing with a sitting area, fireplace, massive ensuite bath & dual dressing-room-style custom closets. A second primary suite upstairs is ideal for multigenerational living or extended-stay guests. Even the laundry setup reflects the scale of the home, with 3 separate sets of hookups—1 upstairs & 2 downstairs (in the scullery & primary suite’s secondary closet). More than $300K has been invested in improvements across the property, including 3 HVAC units replaced in 2023, newer bedroom windows + flooring, fully renovated baths, updated interior + French doors, 2 NEW water heaters & extensive exterior improvements. Outside, the estate continues with a resurfaced heated saltwater pool + spa with updated tile, large patio space, mature trees, pasture, pond & new perimeter fence. 4-car garage with workshop space, RV & boat parking, porte-cochere & walk-in cedar safe room add even more function. Convenient to Cedar Hill State Park, Joe Pool Lake, nearby shopping, dining, US-67 & I-20, with Downtown Dallas within easy reach.
Bay Window(s),Shutters,Skylights(s),Window Coverings
Appliances
Built-in Gas Range, Built-in Refrigerator, Commercial Grade Range, Commercial Grade Vent, Dishwasher, Disposal, Electric Water Heater, Gas Cooktop, Indoor Grill, Double Oven, Plumbed For Gas in Kitchen, Vented Exhaust Fan, Warming Drawer
Security System
Burglar,Security Lights,Security Service,Security System Leased
Interior
Built-in Features, Built-in Wine Cooler, Cable TV Available, Cathedral Ceiling(s), Central Vacuum, Chandelier, Decorative Lighting, Double Vanity, Eat-in Kitchen, Flat Screen Wiring, Granite Counters, High Speed Internet Available, Kitchen Island, Multiple Staircases, Natural Woodwork, Paneling, Pantry, Vaulted Ceiling(s), Wainscoting, Walk-In Closet(s), Wet Bar, Second Primary Bedroom
Exterior
Roof
Slate,Tile
Foundation
Slab
Private Pool
Yes
Private Pool Desc
Gunite,Heated,In Ground,Outdoor Pool,Pool Sweep,Pool/Spa Combo,Private,Salt Water
Disclaimer: Lot configuration and dimensions are estimates, not based on personal knowledge and come from a third party (Digital Map Products); therefore, you should not rely on the estimates and perform independent confirmation as to their accuracy
View neighborhood information
Ready to Sell your Home?
Request a complimentary home selling analysis featuring recently sold properties, market trends, home valuations and a personalized market update.
School information is computer generated and may not be accurate or current. Buyer must independently verify and confirm enrollment. Please contact the school district to determine the schools to which this property is zoned.







 Just listed
 Currency converter








 Share


 Erase note
 You currently have no custom folders