[[800]]205 Short St is listed for sale at 449,000. The Residential - Single Family property has 4 bedrooms, 4 Full Bathrooms, 2670 square feet, and was built in 1979. The lot size is 22651.2 Square feet.[[500]]Discover the ultimate blend of classic curb appeal and modern luxury at 205 Short Street. This stunning home in the established Folded Hills neighborhood of Canton features a freshly painted white brick exterior, dark shutters, a brand-new roof, and mature shade trees.The property has undergone a complete top-to-bottom transformation, offering twenty-six hundred seventy square feet of thoughtfully designed living space with four spacious bedrooms and four full bathrooms. Step inside to find a bright interior defined by continuous wood-look plank flooring and all-new windows that flood the space with natural light.This unique floor plan features dual primary bedrooms, offering incredible flexibility for multi-generational living or guest accommodations.The heart of the home is the brand-new kitchen, boasting sleek granite countertops, stylish custom cabinetry, and all-new stainless steel appliances. The flexible layout also includes a large bonus room perfect for entertaining or relaxing, complete with one of the four full bathrooms. The remaining bathrooms have been beautifully remodeled with elegant granite vanities, sophisticated light fixtures, and contemporary tile work. A stylish sliding barn door adds a touch of rustic-modern elegance to the interior design.Situated on a generous half-acre lot, the property offers plenty of outdoor space, a private backyard setting, and a convenient detached carport. Located close to schools, shopping, and historic Canton amenities, this completely revitalized gem is tru
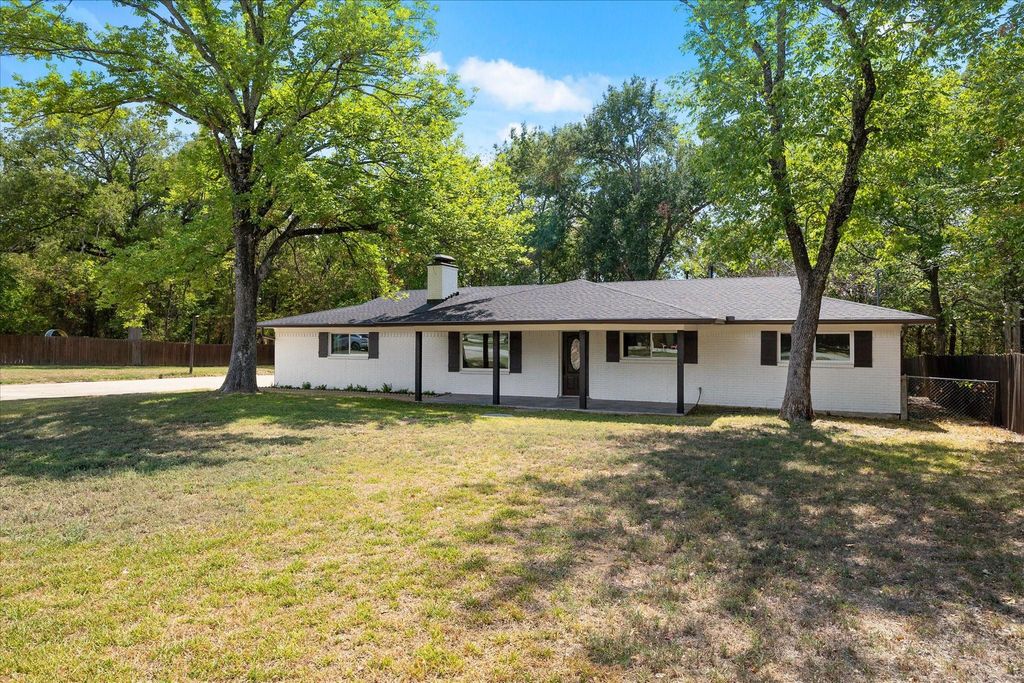
Discover the ultimate blend of classic curb appeal and modern luxury at 205 Short Street. This stunning home in the established Folded Hills neighborhood of Canton features a freshly painted white brick exterior, dark shutters, a brand-new roof, and mature shade trees.
The property has undergone a complete top-to-bottom transformation, offering twenty-six hundred seventy square feet of thoughtfully designed living space with four spacious bedrooms and four full bathrooms. Step inside to find a bright interior defined by continuous wood-look plank flooring and all-new windows that flood the space with natural light.
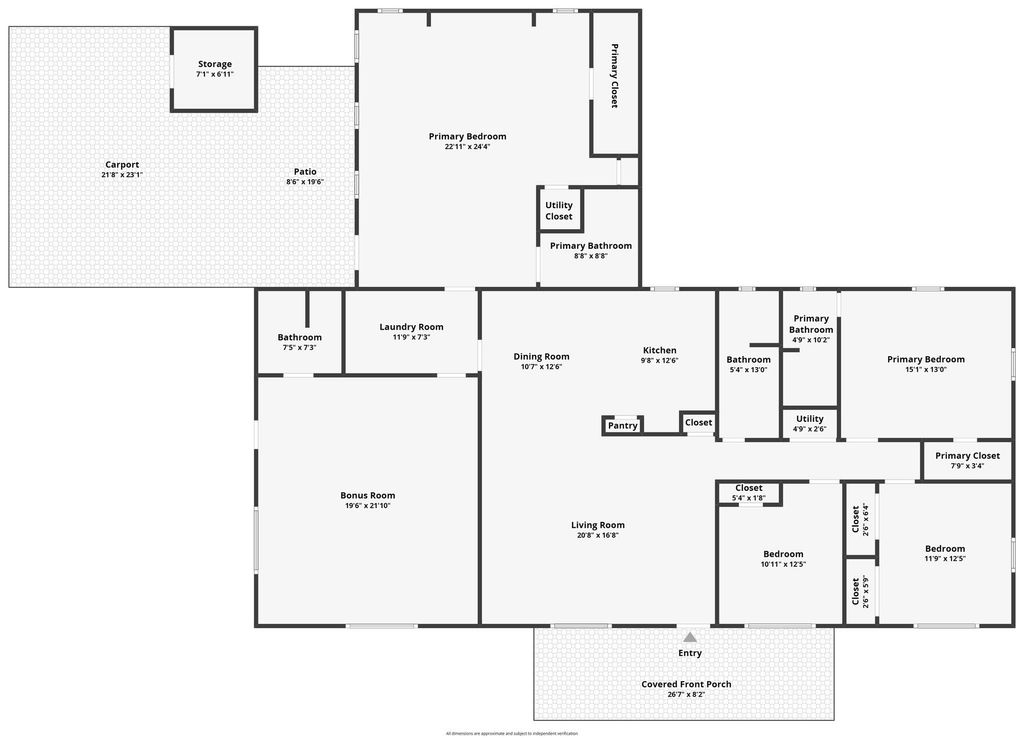
This unique floor plan features dual primary bedrooms, offering incredible flexibility for multi-generational living or guest accommodations.
The heart of the home is the brand-new kitchen, boasting sleek granite countertops, stylish custom cabinetry, and all-new stainless steel appliances. The flexible layout also includes a large bonus room perfect for entertaining or relaxing, complete with one of the four full bathrooms. The remaining bathrooms have been beautifully remodeled with elegant granite vanities, sophisticated light fixtures, and contemporary tile work. A stylish sliding barn door adds a touch of rustic-modern elegance to the interior design.
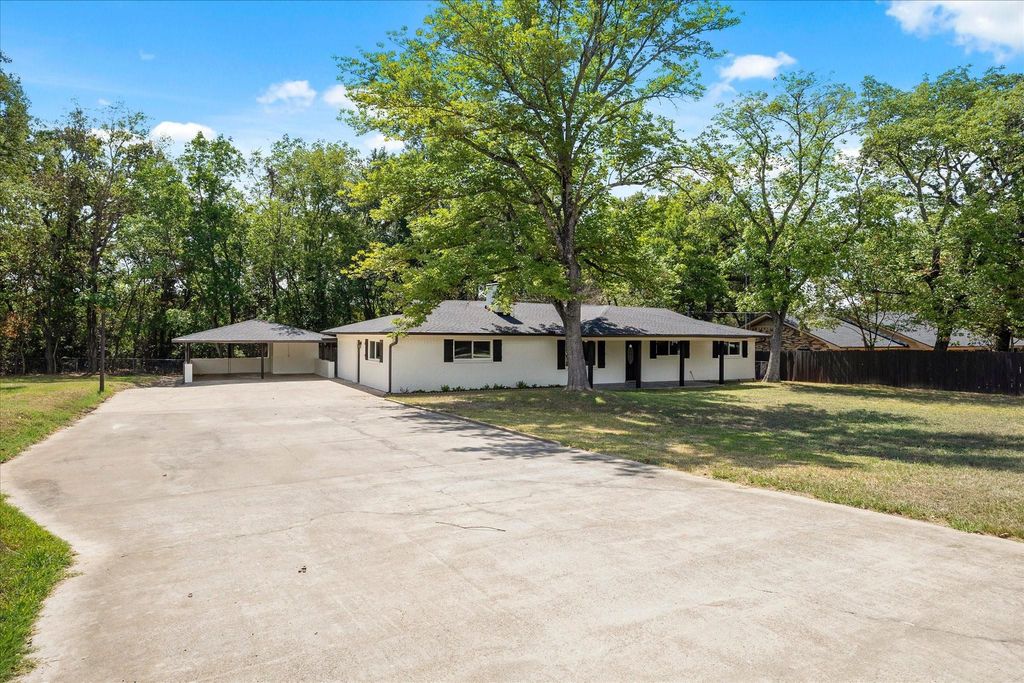
Situated on a generous half-acre lot, the property offers plenty of outdoor space, a private backyard setting, and a convenient detached carport. Located close to schools, shopping, and historic Canton amenities, this completely revitalized gem is truly move-in ready.
Disclaimer: Lot configuration and dimensions are estimates, not based on personal knowledge and come from a third party (Digital Map Products); therefore, you should not rely on the estimates and perform independent confirmation as to their accuracy
View neighborhood information
Ready to Sell your Home?
Request a complimentary home selling analysis featuring recently sold properties, market trends, home valuations and a personalized market update.
School information is computer generated and may not be accurate or current. Buyer must independently verify and confirm enrollment. Please contact the school district to determine the schools to which this property is zoned.











 Currency converter
 Add to Calendar








 Share
Share


 Erase note
 You currently have no custom folders