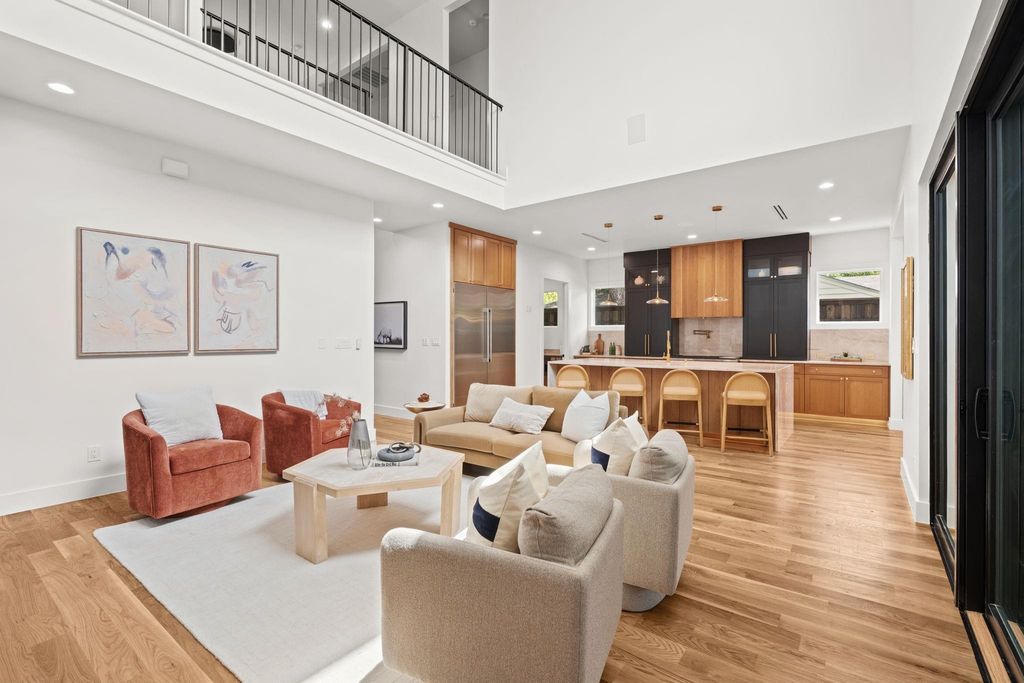
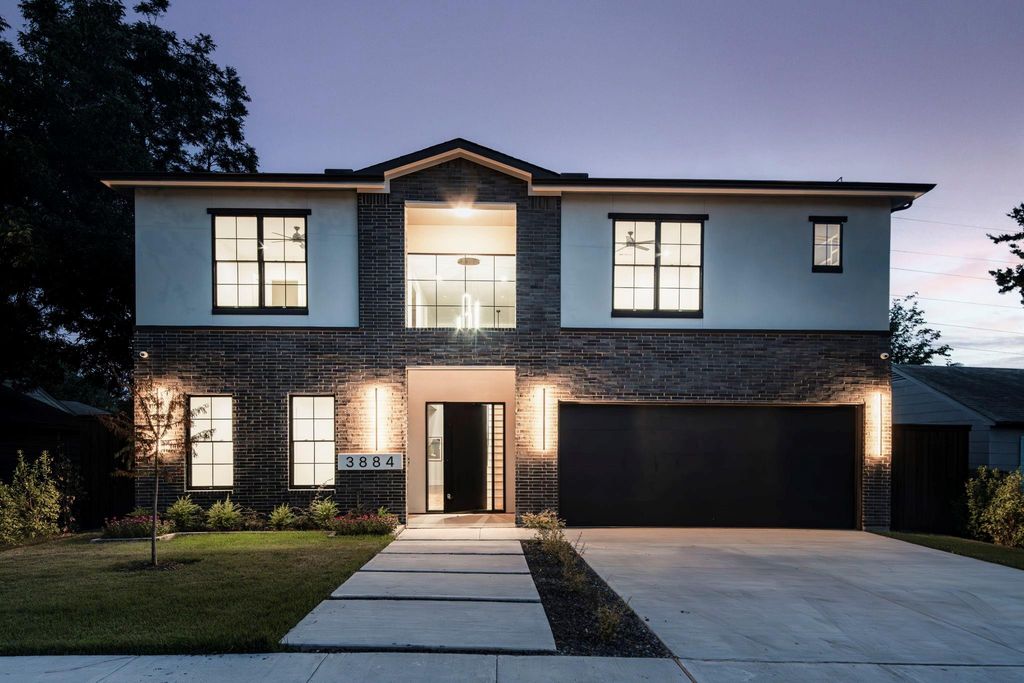
3884 Cortez Dr is listed for sale at $ 1,499,999. The Residential - Single Family property has 5 bedrooms, 5 Full Bathrooms, 1 Half Bathroom, 4745 square feet and was built in 2024. The lot size is 0.181 Acres. BRThis exquisite two-story residence in Northwest Dallas perfectly balances luxury, comfort, and thoughtful design. Step inside to a grand living area with soaring 20-foot ceilings, a striking fireplace, and floor-to-ceiling windows that overlook the covered porch and outdoor kitchen—an entertainer’s dream.
Designed with privacy in mind, the home features double-insulated, soundproof walls and floors for a serene atmosphere on every level. The primary suite is a true retreat, complete with a spa-inspired bath and an oversized walk-in closet with custom shelving and lighting. A spacious first-floor guest suite with a private bath adds convenience and comfort.
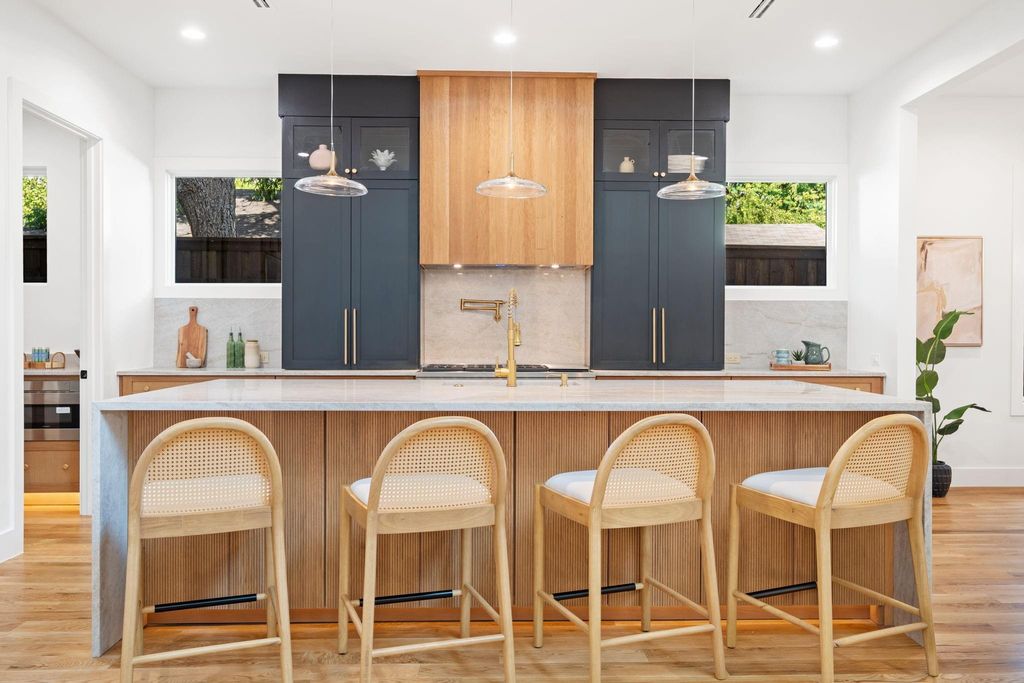
The chef’s kitchen showcases sleek oak hardwood floors, a prep area, pantry, and a temperature-controlled wine cellar just off the dining area. Upstairs, a media room, game room, and home office with half bath provide versatile living space, while three additional bedrooms—each with its own en-suite—offer style and privacy.
Blending transitional design with high-end finishes, this home is as functional as it is beautiful, offering the perfect backdrop for both everyday living and unforgettable entertaining.
This exquisite two-story residence in Northwest Dallas perfectly balances luxury, comfort, and thoughtful design. Step inside to a grand living area with soaring 20-foot ceilings, a striking fireplace, and floor-to-ceiling windows that overlook the covered porch and outdoor kitchen—an entertainer’s dream.
Designed with privacy in mind, the home features double-insulated, soundproof walls and floors for a serene atmosphere on every level. The primary suite is a true retreat, complete with a spa-inspired bath and an oversized walk-in closet with custom shelving and lighting. A spacious first-floor guest suite with a private bath adds convenience and comfort.
The chef’s kitchen showcases sleek oak hardwood floors, a prep area, pantry, and a temperature-controlled wine cellar just off the dining area. Upstairs, a media room, game room, and home office with half bath provide versatile living space, while three additional bedrooms—each with its own en-suite—offer style and privacy.
Blending transitional design with high-end finishes, this home is as functional as it is beautiful, offering the perfect backdrop for both everyday living and unforgettable entertaining.
Disclaimer: Lot configuration and dimensions are estimates, not based on personal knowledge and come from a third party (Digital Map Products); therefore, you should not rely on the estimates and perform independent confirmation as to their accuracy
Ready to Sell your Home?
Request a complimentary home selling analysis featuring recently sold properties, market trends, home valuations and a personalized market update.
School information is computer generated and may not be accurate or current. Buyer must independently verify and confirm enrollment. Please contact the school district to determine the schools to which this property is zoned.











 Just listed
 Currency converter








 Share
Share


 Erase note
 You currently have no custom folders