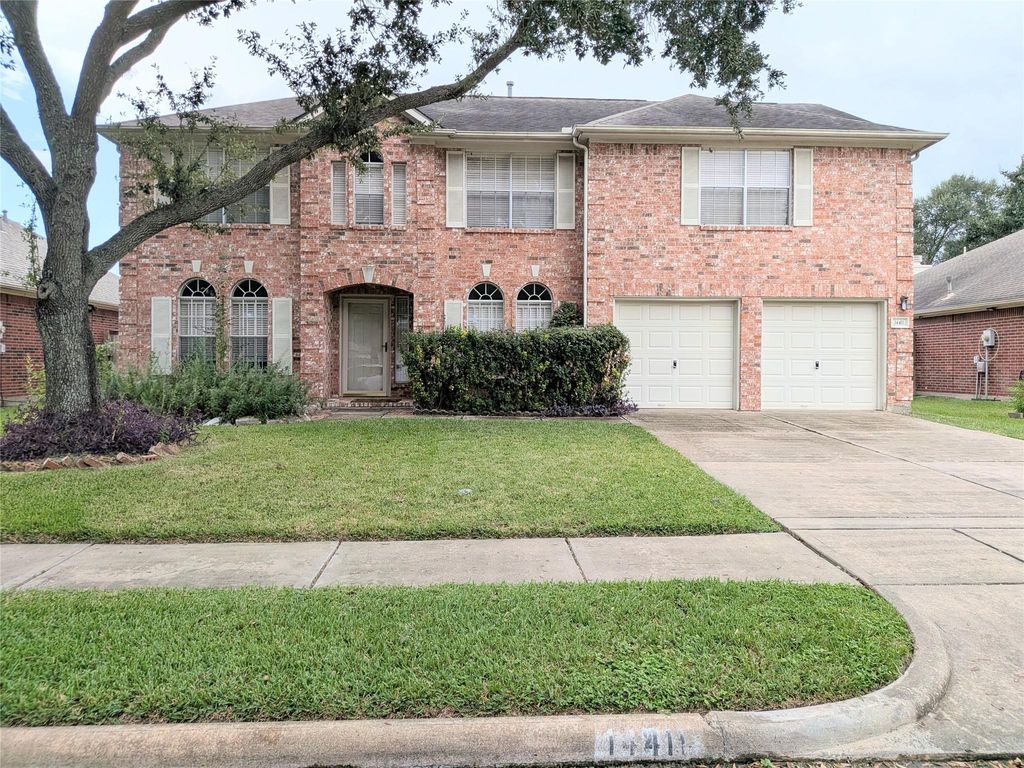
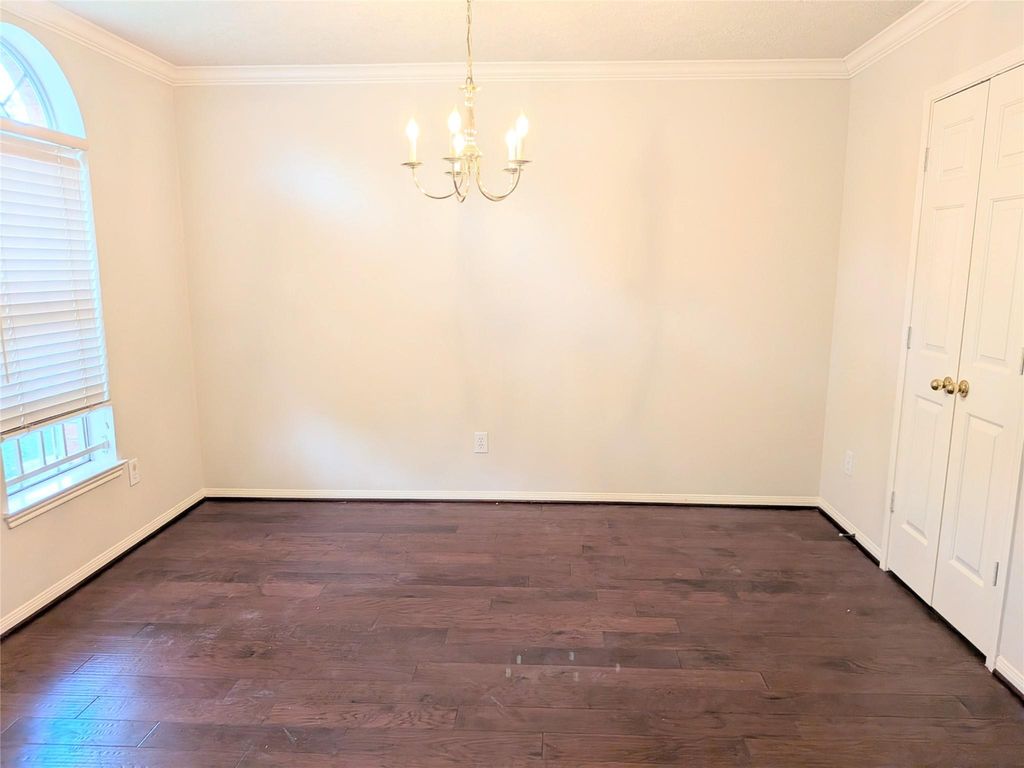
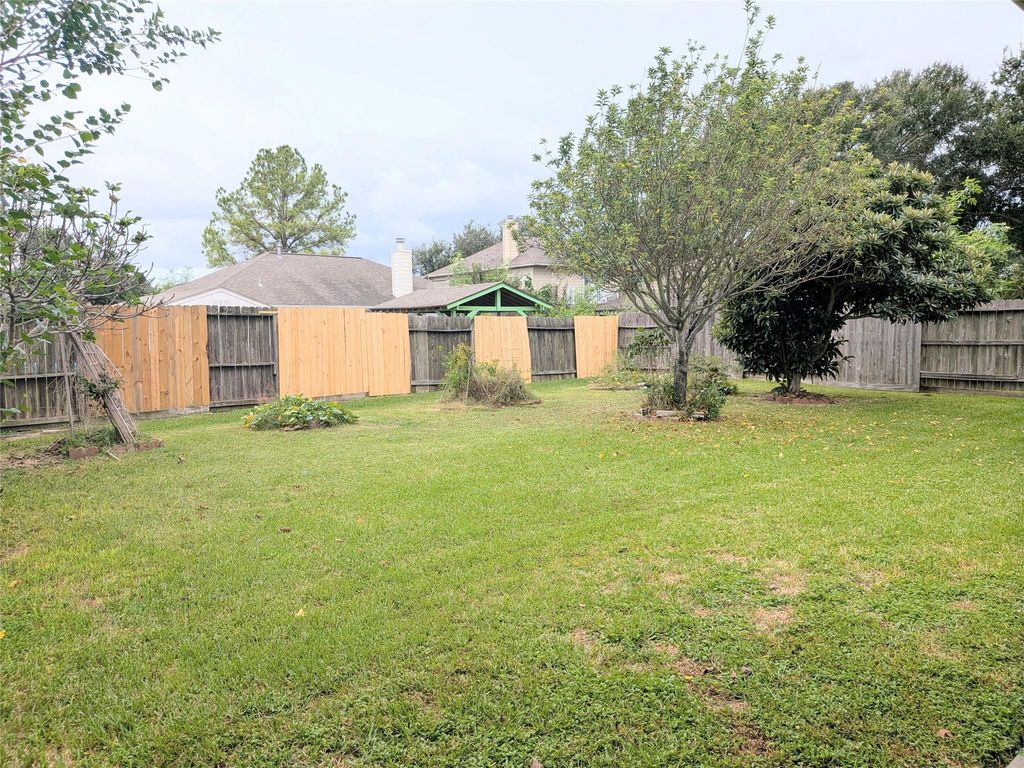
[[800]]14411 Berrington Dr is listed for sale at 359,900. The Single-Family property has 5 bedrooms, 3 Full Bathrooms, 1 Half Bathroom, 3193 square feet, and was built in 1997. The lot size is 8092 Square feet.[[500]]COME AND SEE this beautiful, rare 5-bedroom, 3.5-bathroom, two-story home located in an established neighborhood! This home features laminate flooring, a NEW gas range, a NEW microwave, a NEW dishwasher, a 2017 roof, and A/C units replaced in 2020 and 2021.Enjoy the spacious kitchen with a large breakfast area, an open floor plan, and a spacious family room with high ceilings and plenty of natural light. The large primary bedroom features laminate flooring, and the primary bathroom includes double sinks and a shower/tub combination. Upstairs, youll find a spacious 24 x 13 bedroom that can also be used as a game room, along with plenty of storage space, sprinkle systems. The large backyard patio is perfect for family gatherings and entertaining guests. LOW TAX RATE AND LOW HOA FEES! Conveniently located with easy access to Highway 6, the Westpark Tollway, shopping centers, banks, and grocery stores. Original owner house NEVER FLOODED! A MUST-SEE HOME!
COME AND SEE this beautiful, rare 5-bedroom, 3.5-bathroom, two-story home located in an established neighborhood! This home features laminate flooring, a NEW gas range, a NEW microwave, a NEW dishwasher, a 2017 roof, and A/C units replaced in 2020 and 2021.Enjoy the spacious kitchen with a large breakfast area, an open floor plan, and a spacious family room with high ceilings and plenty of natural light. The large primary bedroom features laminate flooring, and the primary bathroom includes double sinks and a shower/tub combination. Upstairs, you'll find a spacious 24' x 13' bedroom that can also be used as a game room, along with plenty of storage space, & sprinkle systems. The large backyard patio is perfect for family gatherings and entertaining guests. LOW TAX RATE AND LOW HOA FEES! Conveniently located with easy access to Highway 6, the Westpark Tollway, shopping centers, banks, and grocery stores. Original owner & house NEVER FLOODED! A MUST-SEE HOME!
Disclaimer: Lot configuration and dimensions are estimates, not based on personal knowledge and come from a third party (Digital Map Products); therefore, you should not rely on the estimates and perform independent confirmation as to their accuracy
View neighborhood information
Ready to Sell your Home?
Request a complimentary home selling analysis featuring recently sold properties, market trends, home valuations and a personalized market update.
School information is computer generated and may not be accurate or current. Buyer must independently verify and confirm enrollment. Please contact the school district to determine the schools to which this property is zoned.







 Just listed
 Currency converter





 Share


 Erase note
 You currently have no custom folders